 blog
Cost to Build a Small Pool Cabana: 2026 Price Guide
Table of Contents
- What a Small Pool Cabana Costs (and What the Price Actually Includes)
- Pool Cabana Cost Factors That Move the Number Most
- Custom Pool Cabana vs. Prefab: Comparing Options Apples to Apples
- Pool House Permits and Building Codes: What to Confirm Before You Break Ground
- Pool Cabana Construction Timeline, Start to Finish
- Cost-Saving Choices, Trade-Offs, and Where to Spend Instead
- Cabana, Pool House, or Pergola: Which Structure Fits Your Plan?
- Conclusion
- Frequently Asked Questions
Last Updated: October 21, 2026
What a Small Pool Cabana Costs (and What the Price Actually Includes)
The cost to build a small pool cabana depends on three things: how you build it, how big it is, and how much site work and utility rough-in your yard demands. This guide from Lush Design Build LLC breaks down the real cost drivers, because a cabana is a small building and should be priced like one.
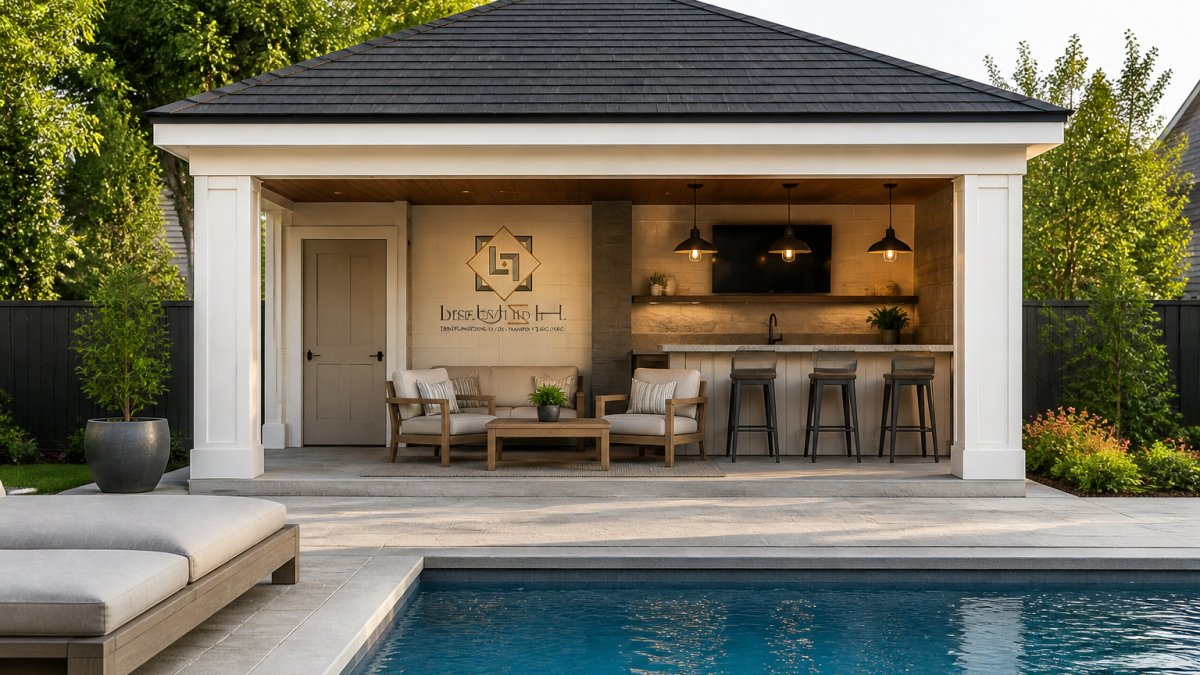
A pool cabana is a small accessory structure beside a pool, typically combining a shaded seating area with a changing space, storage, or both. Homeowners who expect shed pricing get surprised, because a cabana that holds up next to an inground pool must handle moisture, sun, foot traffic, and code review.
Pool Cabana Cost Factors That Move the Number Most
Every cabana budget has four layers: structure, finishes, site work, and utilities. Most published figures cover only the first two, which is why advertised numbers and real project budgets rarely match.
Size, Footprint, and Ceiling Height
Square footage is the single largest driver of structure cost because it multiplies material quantities, roof area, and foundation scope at once.
A small cabana is roughly the footprint of a one-car garage and should be budgeted with the same logic.
Ceiling height is the quiet cost factor. A flat ceiling keeps framing simple. A cathedral or vaulted ceiling adds rafters, more roofing material, and more finish work on the underside, but it changes how the space feels on a hot afternoon and how effectively it vents.
Materials and Construction Type
Material choices move the number in ways homeowners often underestimate. Treated lumber framing with vinyl siding and a shingle roof is the most economical code-compliant assembly.
Construction type matters just as much. A slab-on-grade cabana is the simplest foundation. A raised floor or a structure that ties into an existing patio or pool deck requires more engineering and more finish coordination.
Utilities: Electrical, Plumbing, and Water Lines
This is where small cabanas separate from simple sheds. Electrical work for lighting, fans, outlets, and pool-adjacent fixtures requires a licensed electrician, proper grounding, and weather-rated components.
Plumbing for a bathroom, shower, or wet bar means water supply lines, drain lines, and venting, all of which require trenching from the house or another source. The trench itself, the backfill, and the restoration of whatever surface you cut through are line items that rarely appear in advertised cabana prices.
Site Preparation and Access
Site work is the layer most likely to blow a budget because it is invisible until excavation starts. Grading, drainage correction, retaining walls on a slope, and hauling off spoil all add cost. So does access: if a truck or excavator cannot reach the location, material handling becomes manual and labor hours climb.
Design and Customization
Design fees, structural engineering for unusual roof lines or spans, and custom millwork all sit on top of the construction number. A stock plan adapted to your site costs less than a fully custom design, but custom design is often what makes a cabana look like it belongs beside a premium pool rather than a storage shed.
Labor and Installation
Labor is the variable homeowners can least easily estimate because it depends on local trade rates, schedule, and complexity. A straightforward cabana built by a crew familiar with the assembly moves quickly; complex roof geometry, stone veneer, or extensive trim takes longer, and the labor line reflects it.
Pool-Related Features and Amenities
Features that tie the cabana to the pool, an outdoor shower, a changing bench with drainage, storage for chemicals and equipment, a small refrigerator or wet bar, each add scope. They are also what make the cabana useful rather than decorative, so price them deliberately rather than discovering them mid-build.
Custom Pool Cabana vs. Prefab: Comparing Options Apples to Apples
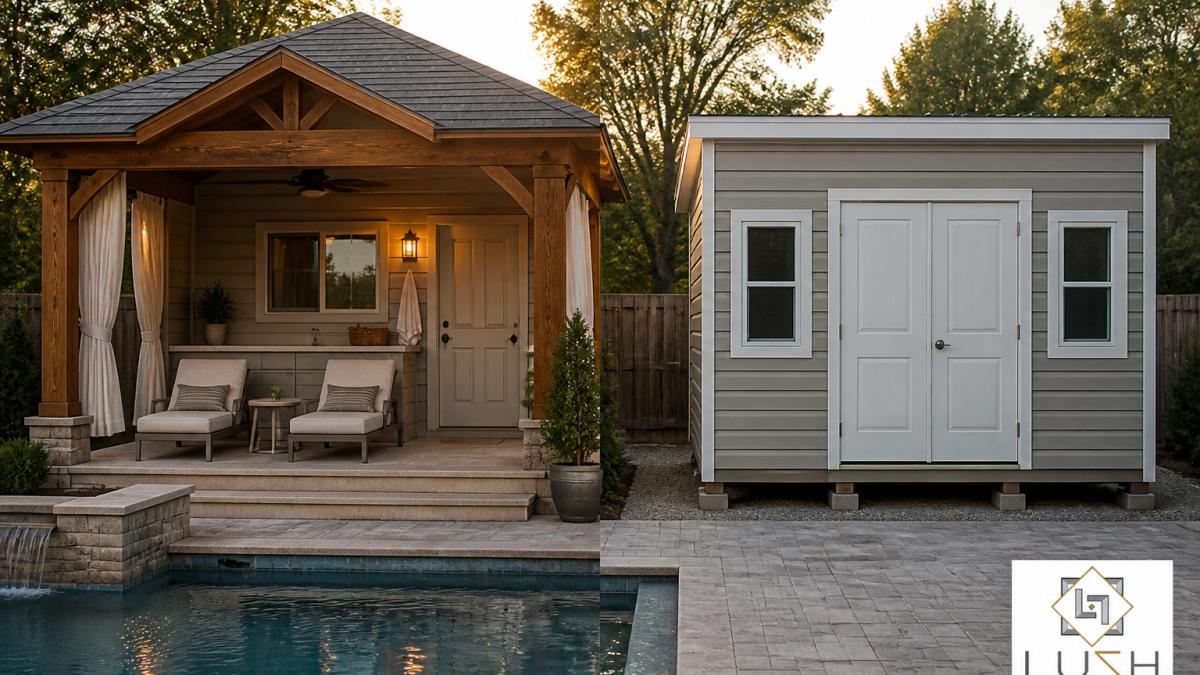
A fair comparison starts by matching scope. A prefab kit typically delivers a structure and its enclosure materials. A custom-built cabana delivers a designed structure plus foundation, utility rough-in, finishes, and code compliance.
Pool House Permits and Building Codes: What to Confirm Before You Break Ground
Pool house permits and building codes are the part of the budget homeowners most often underestimate. Any structure with a roof, walls, and electrical service almost always requires a building permit, and review adds both fees and time.
Confirm these items before you order materials:
- Zoning setback requirements for accessory structures
- Maximum allowable footprint and height on your lot
- Whether the structure counts as habitable space for tax assessment
- Electrical permit and inspection sequence
- Plumbing permit if you are adding a bath, shower, or sink
Requirements vary by municipality, so verify the current rules with your local building department rather than relying on a neighbor's project from years ago. For electrical work specifically, the National Electrical Code guidance from NFPA is the reference your electrician will work from.
Pool Cabana Construction Timeline, Start to Finish
A pool cabana construction timeline runs from a few weeks for a simple prefab assembly to several months for a fully custom structure with utilities. Design and permitting usually take as long as the build itself.
| Phase | Typical Duration | What Happens |
|---|---|---|
| Design and selections | 3-6 weeks | Drawings, finishes, fixture choices |
| Permitting | 2-8 weeks | Plan review, revisions, approvals |
| Site prep and foundation | 1-2 weeks | Excavation, grading, slab or footings |
| Framing and roofing | 1-3 weeks | Structure, sheathing, roof, weather barrier |
| Utilities rough-in | 1-2 weeks | Electrical and plumbing before walls close |
| Finishes and trim | 2-4 weeks | Siding, flooring, fixtures, paint |
| Final inspection | 1 week | Sign-off before use |
Cost-Saving Choices, Trade-Offs, and Where to Spend Instead
Saving money on a cabana works best when you cut scope, not quality. Reducing square footage, simplifying the roof line, and choosing a dry cabana over one with a full bath all lower the number without lowering craftsmanship.
Where should you spend instead? Foundation and weatherproofing. Those are the two items that are expensive to fix later and cheap to get right the first time.
A useful trade-off is phasing. Build the structure and electrical now, and rough in plumbing for a future bath so the trench and lines are already there when you are ready.
Cabana, Pool House, or Pergola: Which Structure Fits Your Plan?
Choosing between a cabana, pool house, or pergola comes down to whether you need enclosure. A pergola is an open shade structure with no walls and the least expensive way to create a defined outdoor room.
Size, utility, and cost move together. Our team designs pool houses and sunrooms around how homeowners actually use the space, not just how it photographs.
Conclusion
The real challenge with a small pool cabana is not picking a style.
At Lush Design Build LLC, we approach cabanas as small buildings, with proper foundations, code-compliant electrical and plumbing, and finishes chosen to survive poolside conditions.
If you are planning a cabana or pool house in Carmel, Fishers, Zionsville, or the surrounding communities, get a project estimate and we will walk your site and your scope together.
Frequently Asked Questions
Is a prefab pool cabana less expensive than a custom-built one?
Usually, yes on the sticker price, but the gap narrows once you add site work, delivery, a foundation, and utility hookups. A prefab cabana kit or DIY assembly package covers the structure itself; you still pay separately for grading, a slab or footings, electrical runs, and installation labor if you do not assemble it yourself. A custom pool cabana bundles design, materials, and construction into one scope, which often costs more upfront but fits awkward lots and existing architecture. Compare complete installed cost, not the kit price, before deciding.
What size should a small pool cabana be?
Most small pool cabanas run roughly 100 to 200 square feet, enough for a changing area, storage, and a shaded seating spot. A basic shade structure with no enclosed room can be smaller, while adding a bathroom or shower pushes the footprint toward the larger end. Think through how you will use the space first: storage-only, changing room, or a lounge with a bar. Size drives cost per square foot less than finishes and utilities do, so settle the layout before you price materials.
Do I need a permit to build a pool cabana?
In most jurisdictions, yes, especially if the cabana has electrical service, plumbing, or a foundation. Permit requirements vary by municipality and depend on size, height, and whether the structure is enclosed. Pool house permits and building codes also cover setbacks, lot coverage, and pool safety barriers, which can affect where the cabana can sit. Confirm locally before ordering materials. A design-build contractor familiar with your area can handle the submittal and inspections so the project does not stall.
Does a pool cabana add value to a home?
A well-built cabana can support resale value by extending usable outdoor living space, particularly in neighborhoods where pools and entertaining areas are expected. The return depends on how well the structure matches the house, the quality of materials, and whether it includes practical features like storage or a changing area. Overbuilding for the neighborhood or choosing finishes that age poorly can limit the payoff. A design that fits the property and holds up to weather tends to serve homeowners and buyers alike.