 ultimate-guide
Benefits of Hiring a Design-Build Firm for Your Remodel
Table of Contents
- Why a Design-Build Firm Changes the Remodeling Equation
- Design-Build vs Design-Bid-Build: What Actually Differs
- The Residential Design-Build Process, Step by Step
- How to Choose a Design-Build Contractor
- The Design-Build Project Timeline, Phase by Phase
- What a Design-Build Firm Controls That Others Can't
- Conclusion: Matching the Model to Your Project
- Frequently Asked Questions
Last Updated: October 12, 2026
Why a Design-Build Firm Changes the Remodeling Equation
The benefits of hiring a design build firm start with a single point of accountability: one team holds the design and the construction, so nobody can point at the other side of the table when something goes wrong. At Lush Design Build LLC, we work this way on luxury renovations, additions, and sunrooms across Carmel, Fishers, Zionsville, and the north side of Indianapolis, and the difference shows up in how few surprises reach the homeowner.
A design-build firm is a single company that handles both the design and the construction of a project under one contract, rather than splitting those roles between an architect and a general contractor.
The conventional route, design-bid-build, separates them. A homeowner hires a designer, waits for drawings, sends those drawings out for bids, then picks a builder. Each handoff adds time and adds a place for information to get lost.
Design-Build vs Design-Bid-Build: What Actually Differs
The real difference is who owns the risk. In design-bid-build, the designer produces documents and the builder prices them; if the drawings turn out to be expensive to build, the homeowner absorbs the gap. In design-build, the same team that draws the addition also estimates it, so cost feedback arrives while the design is still flexible.
Three practical consequences follow:
- Speed. Design and pricing move in parallel instead of in sequence.
- Cost clarity. Budget conversations happen during design, not after bidding.
- Fewer change orders. The builder has already reviewed constructability before the contract is signed.
The National Association of Home Builders remodeling resources publishes guidance on contracts and scope that applies to either model. What changes is who signs what.
How the Bidding Model Handles Changes
Poorly. In a bid model, any change after the bid is a negotiation, because the original price was based on documents someone else wrote. A homeowner who wants to swap a window package or move a wall is asking the builder to re-price work that was never fully theirs to scope. Design-build absorbs that change inside one team's process, which is why it tends to hold up better on projects where the plan evolves, and most substantial remodels do.
The Residential Design-Build Process, Step by Step
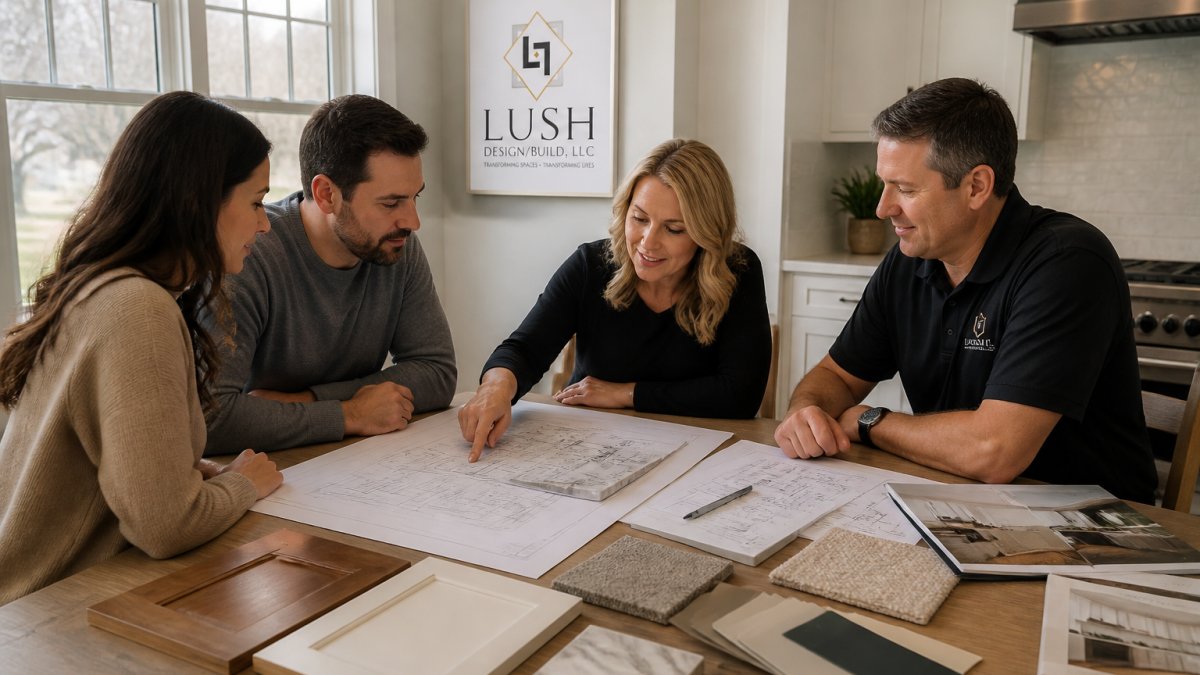
The residential design-build process runs through five stages, and each one ends with something concrete you can approve or reject. What separates a well-run process from a thin one is how much technical thinking happens inside each stage, particularly around climate, envelope performance, and permitting, before drawings get expensive to change.
- Discovery and site assessment. We walk the property, review how the space will actually be used, and note orientation, sun exposure, drainage, and access. In central Indiana, that means paying attention to freeze-thaw cycles, summer humidity, and the prevailing winter wind direction, because those three factors drive decisions about slab detailing, vapor control, and where a covered porch or four-season room actually makes sense.
- Concept and feasibility. Rough layouts and a preliminary budget range, so you can test the idea before detailed drawings. This is where we pressure-test whether a proposed addition fits the lot, the setback, and the existing roofline without forcing awkward structural compromises.
- Design development and selections. Materials, finishes, and specifications get locked down together with a refined scope. Selections are not cosmetic here, window glazing values, insulation assemblies, and exterior cladding choices all affect how the finished space performs through a humid July and a cold January.
- Permitting and pre-construction. Drawings go to the local building department; we build the schedule and order long-lead items. Permit review timelines vary by jurisdiction, and structural, electrical, plumbing, and drainage changes each carry their own review path, so this stage is planned rather than assumed.
- Construction and closeout. One project manager runs the site, and you get a single point of contact from demolition to final walkthrough.
Where Climate and Microclimate Shape the Design
Two homes a few miles apart can need different assemblies. A west-facing addition that bakes in late afternoon sun needs different glazing and shading than a north-facing one. A lot with poor drainage needs grading and foundation detailing addressed before finishes are chosen.
A common pattern in this region is a four-season sunroom or enclosed porch that looks correct on paper but underperforms because the envelope was assembled like a three-season room. The U.S. Department of Energy guidance on home insulation and moisture control is a useful public reference for how those layers interact.
What You'll Need Before the First Meeting
Bring three things: a realistic sense of how you want to live in the finished space, any surveys or prior plans you already have, and an honest conversation about budget range. You do not need finished drawings. Homeowners in Westfield and Noblesville often arrive with a Pinterest board and a rough number, which is plenty to start.
Accessibility and Inclusive Design, Built In Early
Step-free routes, wider doorways, accessible surface transitions, and seating heights are far cheaper to design in than to retrofit. If anyone in the household has varied mobility needs, or if you expect to age in place, raise it during discovery. Circulation widths, threshold heights, and lighting placement are all decisions that get locked in early and become expensive to change later.
How to Choose a Design-Build Contractor
Choose on process and references, not on the lowest number. Ask every candidate the same questions and compare the answers side by side.
| What to Ask | What a Strong Answer Looks Like | Red Flag |
|---|---|---|
| Who runs the job daily? | A named project manager on staff | "We'll assign someone" |
| How is scope documented? | Written scope with allowances defined | Verbal promises |
| How are changes priced? | Written change-order process | "We'll work it out" |
| Can we visit a current site? | Yes, with a scheduled visit | Deflection |
| Who handles permits? | The firm, as part of the contract | "That's on you" |
Verify licensing and registration through the Indiana Attorney General consumer protection resources, and ask for proof of insurance before signing anything. A contractor who hesitates on that question is telling you something useful.
The Design-Build Project Timeline, Phase by Phase
Timelines vary with scope, permitting, and material lead times, so treat any single number with suspicion. What stays consistent is the sequence: design, permitting, procurement, construction, closeout. On a substantial addition or whole-home renovation, design and selections typically consume a meaningful share of the calendar before a shovel touches the ground, and rushing that phase usually costs more later.
What Actually Drives the Schedule
Four mechanisms, in our experience, do most of the work:
- Permit review cycles. Each jurisdiction runs its own review calendar, and structural, electrical, plumbing, and drainage scope can each trigger separate review. A project that needs a zoning variance or a drainage review adds time that no amount of construction speed can recover.
- Long-lead procurement. Windows, custom cabinetry, specialty doors, and certain exterior cladding products are ordered well ahead of installation. If selections slip, orders slip, and the crew waits.
- Seasonal construction windows. Concrete, masonry, roofing, and exterior finishes all have temperature and moisture limits. In this region, freeze-thaw cycles and summer humidity both narrow the practical window for certain exterior work, which is why sequencing matters as much as speed.
A good design-build team builds decision deadlines into the schedule rather than waiting for them.
What Slows a Timeline Down
Beyond the four mechanisms above, two more patterns show up often. Structural surprises behind finished walls are common in older housing stock, and they are usually discovered during demolition rather than during design. And scope changes made after the contract is signed, even small ones, ripple through ordering, permitting, and inspection. The earlier a change is made, the cheaper it is to absorb.
Maintenance and Durability Over the Life of the Project
Timeline planning does not end at the walkthrough. The materials chosen during design determine what the next decade of ownership looks like. A few practical patterns:
- Exterior wood and composite decking need periodic cleaning and, for wood, refinishing on a cycle that varies with sun exposure and moisture. Composite generally needs less frequent attention but has its own cleaning requirements.
- Masonry and stone are durable but benefit from periodic inspection of sealants, flashing, and drainage paths, especially after freeze-thaw seasons.
- Roofing and flashing should be inspected seasonally, with attention to ice-dam-prone areas and any penetration added during the project.
A simple seasonal schedule, spring inspection of drainage and exterior sealants, fall inspection of roofing and gutters, annual service on mechanical systems, catches most issues before they become repairs. Material longevity varies widely, and the honest answer is that the right choice depends on how much maintenance the homeowner wants to take on, not on a single "best" product.
What a Design-Build Firm Controls That Others Can't
Control over the whole sequence is the benefit that compounds. One team sets the budget, writes the scope, orders the materials, and runs the crew, which means the person who promised you a finished sunroom is the same person standing in it at the walkthrough.
That matters most on projects with real complexity: a four-season room that needs proper insulation and glazing, a pool house with plumbing and electrical, a custom addition that has to match the existing architecture. Our U.S. Department of Energy guidance on home insulation and moisture control is the kind of reference we build from when detailing an enclosed space, because comfort problems in sunrooms almost always trace back to how the envelope was assembled.
For projects like these, we point homeowners toward our luxury home remodeling and pool house and sunroom work, which is where the model earns its keep.
Conclusion: Matching the Model to Your Project
Design-build fits projects where design and construction decisions are entangled: additions, whole-home renovations, and anything with a tight site or a fixed move-in date. A simple cosmetic refresh may not need it. A project with structural work, permitting, and a dozen material selections almost always does.
If you are planning a renovation in Carmel, Zionsville, or anywhere across Hamilton County, the earlier you bring one team in, the more of the budget you can actually control. Lush Design Build LLC handles design, permitting, construction, and project management under one contract, with selections and scope documented before work begins.
Frequently Asked Questions
What are the benefits of hiring a design-build firm?
A design-build firm puts design and construction under one contract, so you talk to one team instead of coordinating an architect and a separate builder. That structure usually means faster decisions, fewer change orders caused by drawing-versus-site mismatches, and one point of accountability when questions come up. On complex work like whole-home renovations, additions, or four-season sunrooms, that single line of responsibility matters most when the unexpected happens.
What is the difference between design-build and design-bid-build?
In design-bid-build, you hire a designer or architect first, then send completed plans out for bids and pick a contractor. In design-build, one firm handles both, so cost and constructability feedback happens while the design is still flexible. The tradeoff is that design-bid-build can produce sharper price competition on simple jobs, while design-build tends to reduce friction and rework on projects where design and construction decisions overlap heavily.
How does the design-build process work for a home renovation?
Most residential design-build projects move through five phases: an initial consultation and site assessment, concept design with a preliminary budget, design development with material selections and permit drawings, construction with a defined schedule, and a final walkthrough with warranty follow-up. Each phase ends with your sign-off, so you approve the direction before the next stage begins rather than discovering problems after demolition starts.
Can a design-build firm help keep a renovation within budget?
Yes, mainly because cost estimates are built alongside the design instead of after it. When the builder is in the room during design decisions, you learn what a given material or layout choice does to the budget before it's locked in. Ask for a line-item estimate with allowances clearly marked, and confirm how change orders are priced and approved in writing before construction starts.
When should I hire a design-build firm?
Hire one early, ideally before you've committed to a design. The model pays off most on projects where structure, systems, and finishes interact: additions, whole-home remodels, kitchen and bath renovations, sunrooms, and pool houses. If you already own complete construction drawings, a traditional bid process may serve you fine. If you're starting from an idea and a rough budget, design-build usually saves time.
What should I look for when choosing a design-build contractor?
Look for a firm licensed and insured to work in your area, with a portfolio of projects similar in scope and style to yours. Ask who specifically will run your job day to day, how selections and change orders are documented, and what the contract says about schedule, payment milestones, and warranty terms. Request references from projects completed at least a year ago so you can ask how the work has held up.