 ultimate-guide
Designing Outdoor Spaces for Year-Round Use: 2026 Guide
Table of Contents
- Start With How You Live: Defining Year-Round Outdoor Living Goals
- Site Assessment: Orientation, Microclimate, and Drainage
- Functional Zones and Layout for Year-Round Outdoor Living
- Four-Season Sunroom Design: The Ultimate Climate-Controlled Option
- Covered Outdoor Living Space Design: Pergolas, Pavilions, and Screened Porches
- Weather-Resistant Outdoor Materials and Durable Furnishings
- Comfort Systems: Heating, Cooling, Lighting, and Wind Protection
- Using an Outdoor Space Design App: What It Can and Cannot Do
- Frequently Asked Questions
Last Updated: October 12, 2026
Start With How You Live: Defining Year-Round Outdoor Living Goals
Designing outdoor spaces for year round use starts with deciding how you actually live before anyone draws a line. Homeowners in Carmel and Fishers often spend heavily on structures they use four months a year because the plan answered a style question instead of a lifestyle one.
Map Daily and Seasonal Use Patterns
Track your household for two weeks before design starts, noting who uses the yard, when, and for what.
- Weekday mornings: coffee, reading, a quiet work call
- Weekend afternoons: grilling, kids in the yard, watching a game
- Evenings: dinners, fire pit conversations, entertaining
The gaps in that list tell you what your design must solve.
Set a Phased Project Scope
A year-round space rarely needs to be built all at once. Phasing, covered structure and lighting first, then an outdoor kitchen, then heating and screens, spreads the investment and lets you live with the space before committing to the next layer.
Site Assessment: Orientation, Microclimate, and Drainage
A site assessment determines where a year-round space can succeed. Orientation, wind, sun, and water movement decide comfort more than any finish selection, and in this region the freeze-thaw cycle decides durability more than any material choice.
Walk the property at three times of day. East-facing patios are pleasant in May and brutal in July; west-facing decks bake from mid-afternoon until sunset; north-facing space stays cool, suiting summer dinners but needing winter heat.
Read the Microclimate, Not Just the Compass
Microclimate matters as much as orientation and is where most plans go wrong. A low corner between fence and house collects cold air and stays damp; a raised area near mature trees stays shaded and sheds leaves into every gutter. Both are workable, but the design must answer for them.
Watch how the site behaves across the whole year:
- Winter sun angles. The sun sits low in winter and high in summer. A roof overhang sized for summer shade can block the winter light you actually want. Deep overhangs on the south side admit low winter sun while cutting high summer sun, but only if the depth is calculated, not guessed.
- Prevailing wind. Wind strips heat from a covered space and drives rain under a roof. A structure that blocks the prevailing winter wind can extend usable hours dramatically without any added heat.
- Snow load and drifting. Roofs and covers must be designed for the snow loads this region sees, and drifting snow accumulates against walls and in corners. A cover that sheds snow well in the open may trap it against the house.
Drainage Is a Structural Issue, Not a Cosmetic One
Drainage is the most underestimated item. Water pooling against a foundation or under a deck causes structural, not cosmetic, problems. Grading, French drains, and permeable surfaces belong in the plan from day one, not as a fix after the first heavy rain.
- Grade away from the structure. The ground should fall away from the house and any new foundation so surface water moves on rather than sitting.
- Manage roof water deliberately. Gutters, downspouts, and underground leaders should carry roof runoff well clear of the new space. A covered structure that dumps water at its own footing is a self-inflicted problem.
- Plan for the freeze-thaw cycle in every hardscape detail. Base depth, compaction, and drainage under pavers and steps determine whether they stay flat or turn into a trip hazard.
Accessibility and Circulation Belong in the Site Plan
A year-round space should work for everyone who uses it, including guests with varied mobility. That starts at the site level:
- Step-free routes. Where grade allows, plan at least one step-free path from the house to the main outdoor zone. Where grade makes that impossible, design gentle, deep-tread steps with landings rather than steep short runs.
- Accessible surfaces. Firm, stable, low-vibration surfaces, such as properly based pavers or sealed concrete, are easier to navigate than loose gravel or uneven flagstone.
- Seating heights and clearances. Plan for a mix of seating heights and keep circulation paths wide enough for a walker or wheelchair to turn comfortably.
These choices cost little in the original plan and are expensive to retrofit. They also make the space easier for everyone, aging parents, injured guests, anyone carrying a tray.
Permits, Safety, and Technical Constraints
Some site work needs professional review, permits, or both. A design-build team can flag these early, but homeowners should know the categories:
- Structures. Covered structures, sunrooms, and additions typically require permits and inspections, and footings must be designed for local frost depth and soil conditions.
- Electrical. Outdoor lighting, heaters, and kitchen equipment need dedicated circuits, GFCI protection, and weather-rated components. This is licensed work.
- Drainage changes. Regrading that alters how water leaves the property, or work near a foundation, can affect neighboring lots and may require review.
None of these should stop a project, they should shape the sequence, budget, and drawings from the start.
Functional Zones and Layout for Year-Round Outdoor Living
Good layouts separate activities so they don't compete. A single open patio forces cooking, dining, and lounging into one footprint, and usually does none of them well.
Think in zones:
- Dining zone - close to the kitchen door, sized for your real table
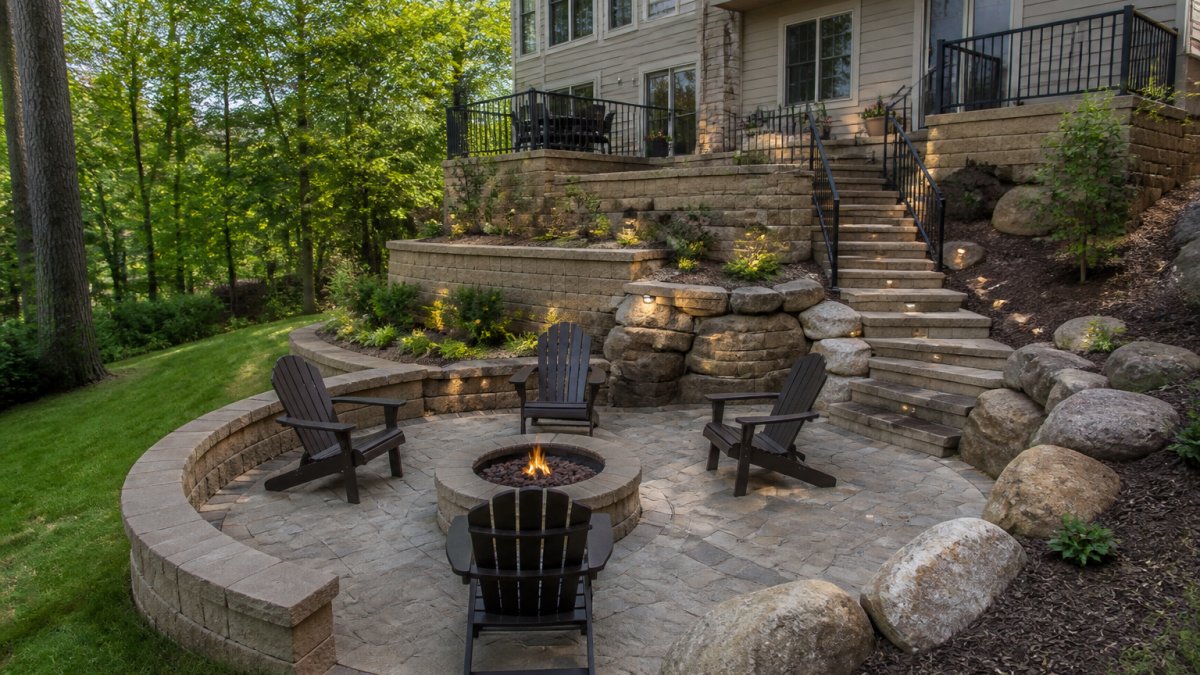
- Lounge zone - softer seating, oriented to a focal point like a fire feature
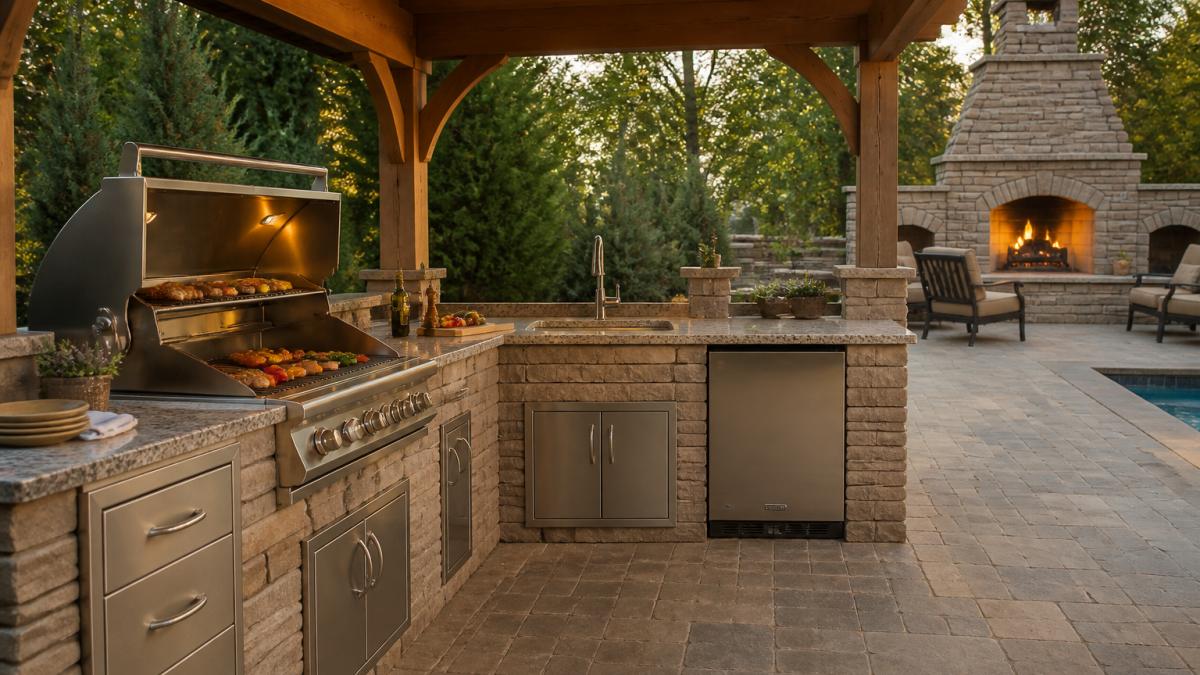
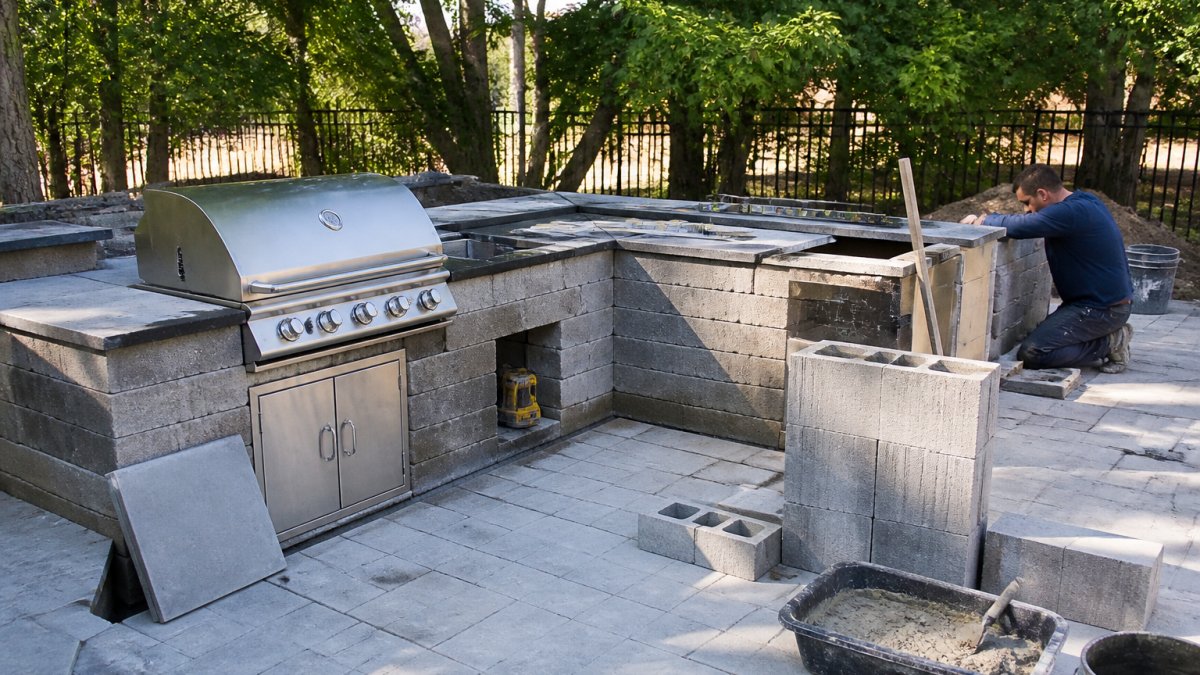
- Cooking zone - outdoor kitchen or grill station, with counter space and storage
- Circulation paths - clear routes between zones, ideally 3 to 4 feet wide
- Transition zone - the threshold between indoors and out, which sets the tone
Traffic patterns matter more than square footage. A generous patio with a table blocking the only path to the yard feels smaller than a modest one with clear circulation.
| Zone | Primary Use | Key Planning Consideration |
|---|---|---|
| Dining | Meals, holidays | Proximity to indoor kitchen |
| Lounge | Conversation, relaxing | Focal point and seating depth |
| Cooking | Grilling, prep | Ventilation and counter space |
| Circulation | Movement between zones | Minimum 3-foot clear paths |
Four-Season Sunroom Design: The Ultimate Climate-Controlled Option
Four-season sunroom design delivers the closest thing to true year-round outdoor living: a conditioned room that feels outdoors. Unlike a three-season porch, it has insulated walls and roofing with heating and cooling tied into the home's systems.
Key decisions:
- Glazing: high-performance windows and doors reduce heat loss and condensation
- Foundation: slab, crawlspace, or pier, depending on grade and frost depth
- HVAC: extending the home system or a dedicated unit, sized for the added load
The trade-off is real: a four-season room costs more than a screened porch and requires permits, inspections, and a foundation.
Covered Outdoor Living Space Design: Pergolas, Pavilions, and Screened Porches
Designing outdoor spaces for year round use means solving the biggest barrier first: weather. The right cover depends on how much protection you need and how permanent you want it.
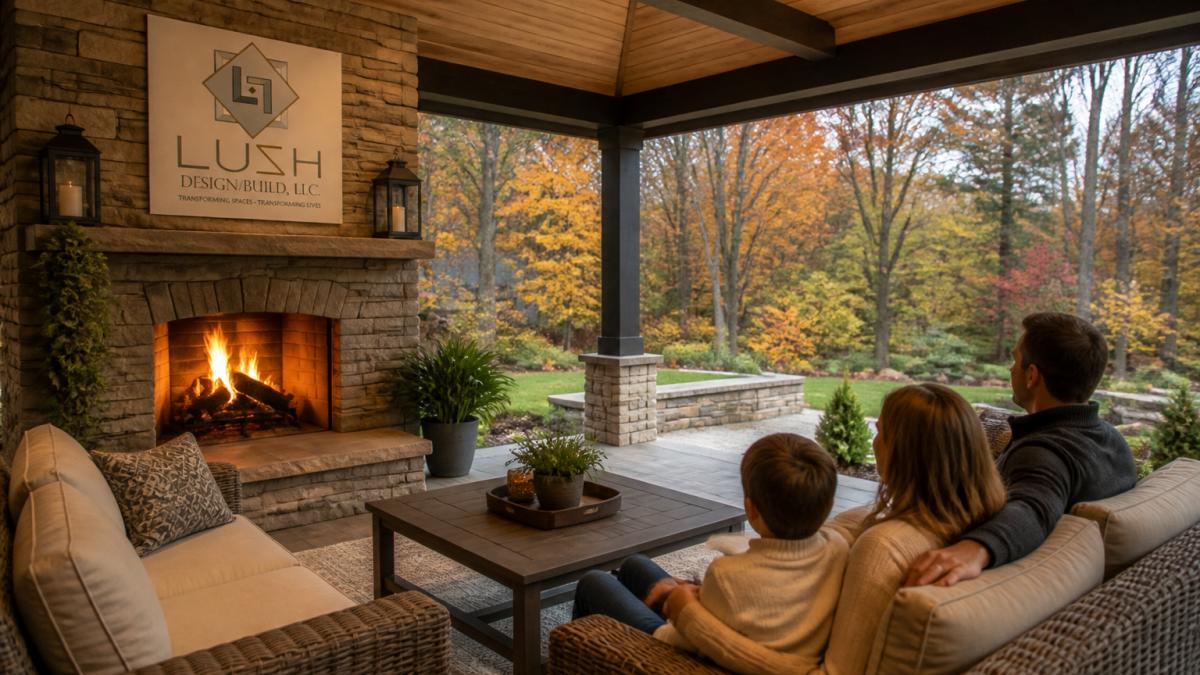
A pergola offers partial shade and architectural interest at the lowest structural commitment. A pavilion provides a full roof and open sides, giving real rain protection while keeping the outdoor feel.
Orientation drives the details.
Weather-Resistant Outdoor Materials and Durable Furnishings
Weather-resistant outdoor materials determine how a space ages, not just how it looks on day one. Here, freeze-thaw cycles and summer humidity do more damage than sun alone.
Material choices that hold up:
- Decking: composite or hardwood species with proven rot resistance
- Framing: pressure-treated lumber or steel where spans demand it
- Surfaces: natural stone, porcelain pavers, or sealed concrete
What most guides miss is the fastener and connection detail. Stainless hardware, proper flashing, and correct joint spacing prevent the water intrusion that ruins otherwise good materials, decks built from premium boards fail in five years when ledger flashing is wrong.
Comfort Systems: Heating, Cooling, Lighting, and Wind Protection
Comfort systems turn a beautiful space into a usable one. Heating, lighting, and wind protection extend the season on both ends, but carry ongoing operating and maintenance costs that belong in the design conversation, not as an afterthought.
Heating: Match the System to the Space
Heating options range from infrared patio heaters, which warm people and objects directly, to built-in fire features and, in enclosed rooms, full HVAC.
- Infrared heaters warm people and surfaces directly rather than the air, so they work well under a covered structure where wind would otherwise carry heat away. They are efficient for spot heating but less effective in open, windy areas.
- Built-in fire features add radiant warmth and a focal point. Gas features offer convenience and consistent operation; wood-burning features require more clearance, fuel storage, and maintenance.
- Full HVAC in a four-season room provides genuine year-round comfort, but it adds load to the home's system. The equipment must be sized for the added space, and the room must be insulated and sealed to a standard that makes conditioning worthwhile.
A common pattern combines systems: infrared or radiant heat for shoulder seasons, a fire feature for ambiance and supplemental warmth, and conditioned air for the coldest and hottest weeks. Layering gives control without overbuilding any single system.
Operating and Maintenance Costs Over Time
Comfort systems aren't a one-time purchase. Every heating, lighting, and cooling choice carries ongoing costs to weigh alongside installation:
- Heating. Infrared and gas heaters consume fuel or electricity every hour they run. A well-sealed, well-insulated space holds warmth longer and costs less to heat. Wind protection reduces heating demand directly.
- Lighting. Low-voltage LED systems use far less energy than older incandescent or halogen fixtures and last far longer, which lowers both electricity use and replacement frequency.
- Cooling. In a conditioned room, cooling load depends on glazing performance, shading, and insulation. High-performance windows and calculated overhangs reduce the cooling demand before equipment is ever sized.
Planning for these costs up front prevents the common outcome: a space built beautifully but used sparingly because operating it feels expensive.
Lighting: Plan for Shorter Days
Lighting deserves more planning than most homeowners give it. Layered ambient, task, and accent lighting makes a space usable after dark and safer on steps and paths, while low-voltage LED systems and dimmable circuits give control across seasons.
- Light the paths, not just the patio. Steps, level changes, and route edges are where accidents happen. Path lighting is a safety system, not a decoration.
- Use warm, dimmable light for evenings. Cool, bright light reads as commercial and harsh after dark. Warm dimming lets the space shift from task use to relaxed use.
- Control zones separately. Being able to light the dining area without lighting the whole yard saves energy and makes the space feel intentional.
Wind and Rain Protection
Wind and rain protection come from structure and screens. Motorized screens and retractable canopies block wind and rain when needed and disappear when not, and wind protection reduces heating demand over the long run.
Orientation and structure do most of the work: a solid wall or screen on the prevailing wind side plus a roof that sheds rain away from seating can keep a space comfortable when conditions would otherwise send everyone inside.
Sustainability and Efficiency
Efficiency in an outdoor space is mostly about reducing demand before adding equipment:
- Shade and orientation reduce cooling load without any mechanical system.
- Wind protection reduces heating demand.
- LED lighting and controls cut electricity use and replacement waste.
None require exotic technology, just deciding early that the space should be efficient to operate, not only attractive.
Using an Outdoor Space Design App: What It Can and Cannot Do
An outdoor space design app is useful for visualizing layout and furniture placement, but it isn't a substitute for construction drawings. Apps help you test ideas quickly and communicate preferences to a designer. Refining these digital drafts requires a broader perspective on how structural elements and seasonal materials integrate into cohesive outdoor design ideas that remain functional throughout the changing year.
What apps do well:
- Test furniture arrangements and zone sizes
- Preview material and color combinations
- Share a rough concept with family or a designer
What apps cannot do:
- Verify structural spans, footing depth, or load capacity
- Resolve grading, drainage, or utility conflicts
- Produce permit-ready drawings or code-compliant details
Treat the app as a conversation starter; structural and permitting work still belongs with a qualified design-build team.
A year-round outdoor space is a construction project, not a decorating one. Lush Design Build LLC designs and builds four-season sunrooms, covered porches, pavilions, and full outdoor living environments across Carmel, Fishers, Zionsville, Westfield, and Noblesville, handling design, permitting, and construction under one team so nothing falls between trades. Our custom decks and patios and pool houses and sunrooms teams would be glad to walk your property and talk through what your space can realistically become.
Frequently Asked Questions
What features make a covered outdoor space comfortable in different seasons?
Comfort across seasons comes from layering shelter, airflow, and heat. A covered roof blocks rain and summer sun, while ceiling fans and operable screens manage airflow and bugs. For cooler months, infrared heaters, a fire feature, and wind-blocking walls extend usability. Insulated roofing and weather-resistant materials keep the structure sound. The goal is a space that adapts: shade and ventilation in July, warmth and enclosure in November.
Is there an app that can design my backyard?
Yes, several outdoor space design apps let you upload a photo of your yard, drag in furniture, and preview layouts. They are useful for visualizing rough ideas and testing furniture placement. However, these tools cannot assess drainage, soil conditions, or structural requirements. Use an app for inspiration, then bring your ideas to a design-build professional who can translate them into a buildable plan.
What is the difference between a screened porch and a four-season sunroom?
A screened porch is an unheated, open-air space with screens for bug protection. It is comfortable in mild weather but not designed for winter. A four-season sunroom is fully insulated, heated, and cooled, making it usable year-round. Sunrooms typically require a foundation, proper insulation, and HVAC integration, while screened porches are simpler and less expensive. Your climate and intended use determine which is right for you.
How can you protect an outdoor living area from wind and rain?
Wind and rain protection starts with orientation and structure. Position the space to block prevailing winds using walls, plantings, or privacy screens. A solid roof or retractable canopy handles rain, while motorized screens or glass panels can seal the space when needed. Proper drainage and gutters prevent water pooling. In Hamilton County, where storms can be sudden, designing for quick enclosure makes the difference between a space you use and one you avoid.
How do you design an outdoor space for year-round use?
Start by defining how you want to use the space in each season. Then assess your site for sun, wind, and drainage. Choose a structure that matches your climate goals: a covered patio, pergola, or four-season sunroom. Select weather-resistant materials for decks, furniture, and finishes. Add heating, lighting, and shade to extend comfort. Finally, work with a design-build team to ensure the plan is buildable and meets local codes.
What are the current design trends for outdoor rooms?
Current trends favor seamless indoor-outdoor transitions, multifunctional zones, and durable materials that look good year after year. Homeowners are requesting outdoor kitchens, fire features, and integrated lighting. Retractable canopies and motorized screens are popular for flexibility. Sustainability is also rising, with recycled decking and native plantings. The focus is on creating spaces that feel like an extension of the home, not a separate backyard.