 how-to
How to Design a Functional Pool House: 2026 Guide
Table of Contents
- Start With How You Will Use Your Pool House
- Pool House Floor Plans: Matching Layout to Function
- Pool House Bathroom Ideas That Handle Real Pool Traffic
- Pool House Storage Ideas for Towels, Toys, and Furniture
- Materials and Construction Methods That Hold Up to Pool Conditions
- Pool House Permitting: What to Check Before You Build
- Working With a Design-Build Contractor
- Frequently Asked Questions
Last Updated: October 14, 2026
Start With How You Will Use Your Pool House
A pool house is a secondary structure on a residential property that provides changing space, storage, and covered gathering areas for swimmers and guests. How you design a functional pool house depends less on square footage than on one question: what happens in this building on a Tuesday afternoon versus a Saturday party?
At Lush Design Build LLC, we plan pool houses for homeowners across Carmel, Fishers, and Zionsville, and the projects that work best start with a use list, not a floor plan. Write down how you actually entertain. Do guests change clothes outside or inside? Do you serve food from the pool house or carry it out from the main kitchen? Will kids use it unsupervised?
That list drives every decision that follows, from layout to materials.
Pool House Floor Plans: Matching Layout to Function
Pool house floor plans fall into two broad camps: one open room that handles everything, or a divided plan with separate rooms for changing, bathing, and gathering. The right choice comes down to how many people use the space at once and whether you want noise and wet feet contained.
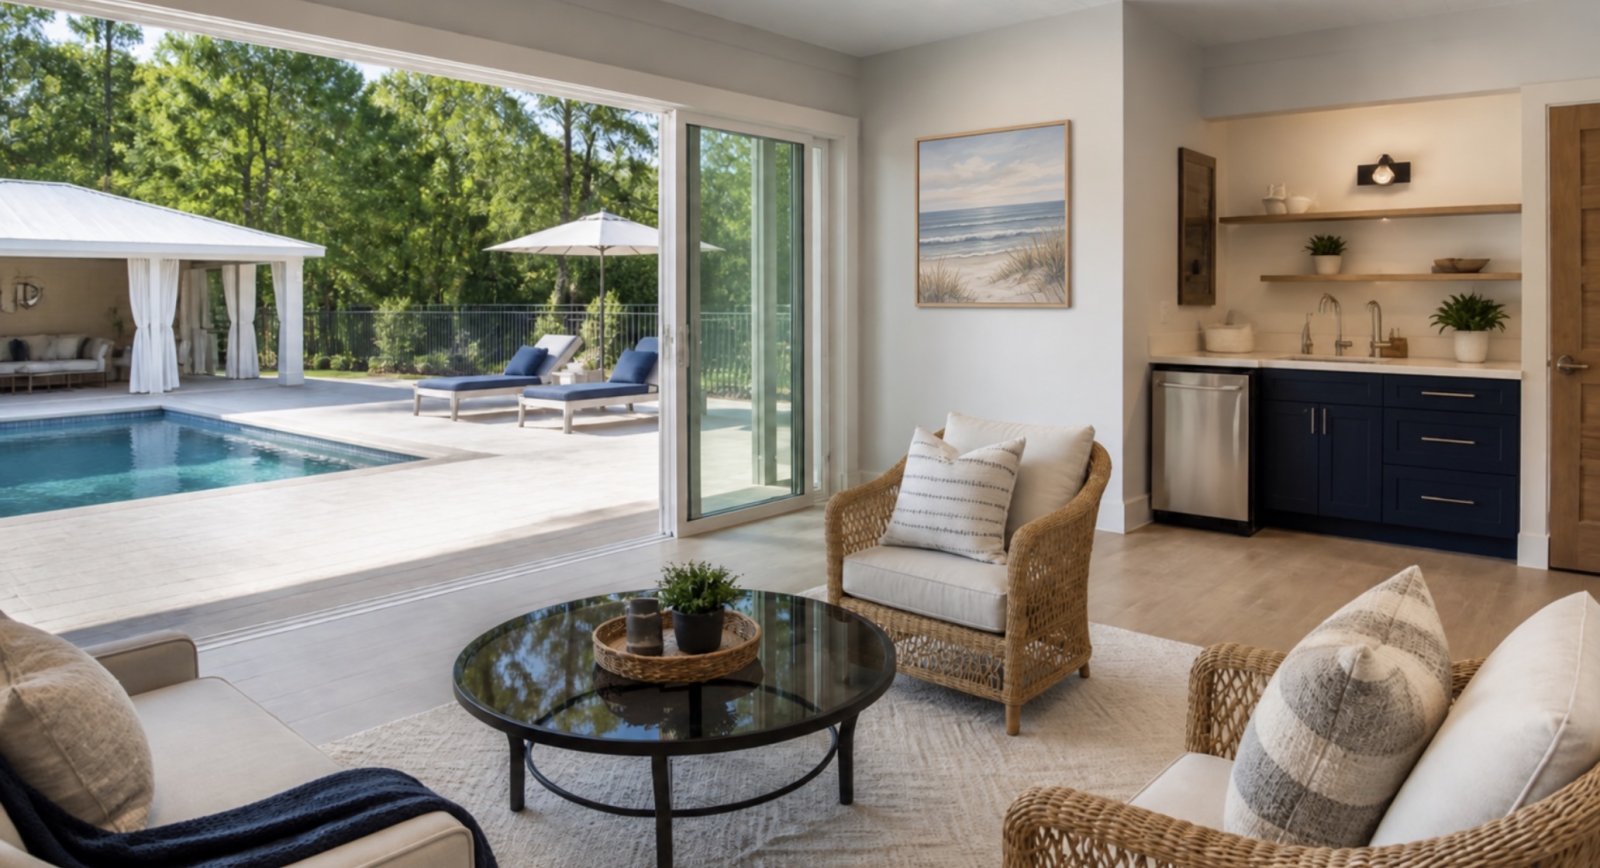
Bright pool house interior featuring a cozy seating area, kitchenette, and sliding doors opening to the pool.
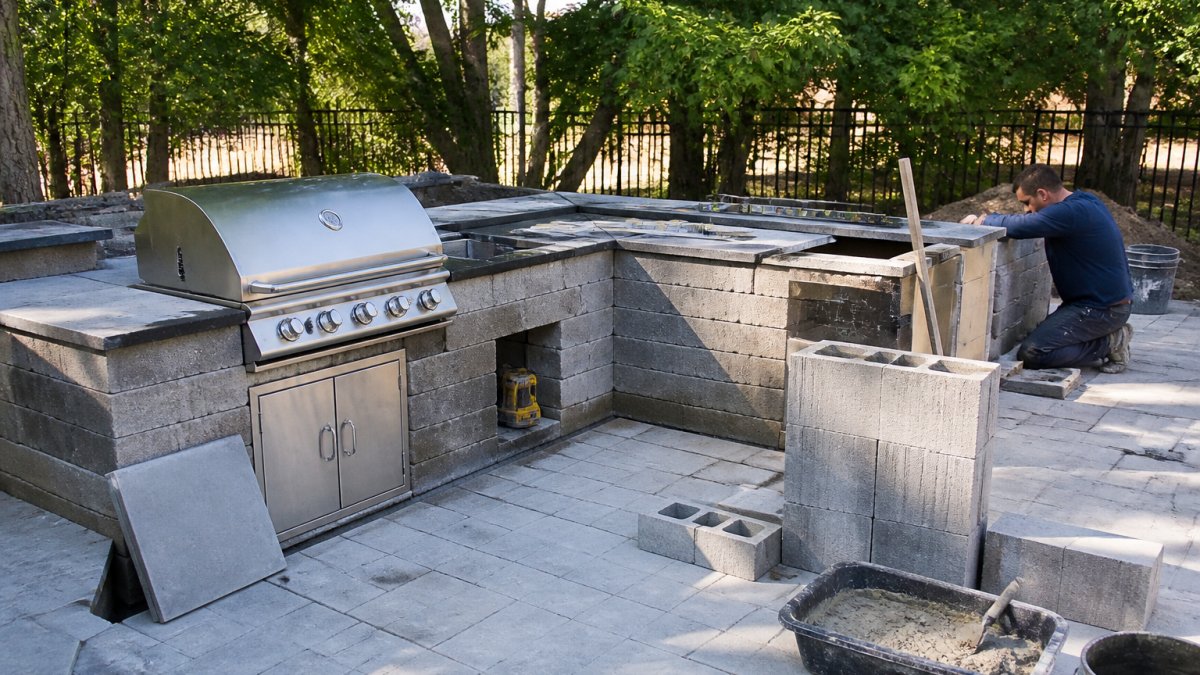
Integrating a compact culinary station requires careful spatial planning to ensure that the flow between the water and the preparation area remains seamless, a principle that also applies to effective backyard kitchen design.
Open Entertaining Layouts vs. Divided Interior Rooms
An open layout gives you one big room with a kitchenette, seating, and a vaulted ceiling. It shines for entertaining because sightlines stay clear and the space feels larger than it is.
A divided plan separates the bathroom, changing area, and lounge. This costs more in framing and finishes, but it keeps wet swimmers out of the food zone and gives guests privacy.
Planning Indoor-Outdoor Flow
The best pool house plans treat the wall between inside and outside as optional. Wide sliding or folding glass doors let a room open completely to a covered patio.
Plan your traffic path first: pool, then deck, then door, then floor drain. If that sequence crosses carpet or hardwood, the layout is wrong.
Pool House Bathroom Ideas That Handle Real Pool Traffic
Pool house bathroom ideas should solve for volume and moisture, not spa aesthetics alone. A half bath with a toilet and sink is the minimum. A full bath with a shower handles far more use.
Outdoor Showers and Changing Zones
An outdoor shower near the pool entrance keeps most water and chlorine outside. Pair it with a changing bench and hooks in a covered alcove.
Inside, specify:
- Slip-resistant tile with a high coefficient of friction
- Floor drains in every wet area
- Wall-mounted fixtures that keep hoses off the floor
- Ventilation sized for heavy humidity
Pool House Storage Ideas for Towels, Toys, and Furniture
Pool house storage ideas work best when they separate wet storage from dry storage. Towels, floats, and pool chemicals each need their own zone.
Plan for:
- Open cubbies for daily towels and goggles
- A locked cabinet for pool chemicals, vented to the outside
- A long, deep closet for cushions and folded furniture
- Hooks and racks at kid height
Cushions and umbrellas need a dry, ventilated closet, not a sealed bin. Trapped moisture grows mildew fast.
Materials and Construction Methods That Hold Up to Pool Conditions
Materials for a pool house must resist constant humidity, chlorine, and sun. This is where cheap choices fail first.
Good picks:
- Framing: pressure-treated lumber or steel where it meets masonry
- Flooring: porcelain tile or polished concrete with a matte finish
- Walls: moisture-resistant board with a quality paint system
- Exterior: fiber cement, stone veneer, or brick
- Roof: standing seam metal or architectural shingles
Chlorine vapor corrodes cheap metal fast. Specify stainless or powder-coated hardware throughout.
Pool House Permitting: What to Check Before You Build
Most jurisdictions classify a pool house as an accessory structure, which means it gets reviewed on its own set of rules separate from the main house. The review usually runs through zoning first, then building, then trade permits for electrical, plumbing, and mechanical. Understanding that sequence keeps you from designing a structure the zoning office will not approve.
How Accessory Structure Rules Actually Work
Zoning codes typically regulate accessory structures through four levers:
- Footprint and height caps. Many ordinances limit an accessory structure to a percentage of the main home's footprint or a fixed square footage, and cap eave height separately from ridge height.
- Setbacks. Rear and side yard setbacks for accessory structures are often different from the main house setbacks, and corner lots frequently trigger a second front-yard setback.
- Lot coverage. Impervious surface limits count the pool house, the pool deck, the driveway, and the patio together. A pool house that fits the footprint cap can still push the lot over its coverage limit.
- Separation from the pool. Pool barrier codes generally require a fence or enclosure around the water, and a pool house wall can sometimes serve as part of that barrier only if it meets height and latch requirements.
Site Constraints That Shape the Design
Before final drawings, confirm these physical realities on your lot:
- Drainage and grading. A new structure changes how stormwater moves across the yard. Plan roof drainage and site grading so water sheds away from both the pool house and the main home.
- Utility routes. The distance from the main panel, water line, and sewer or septic connection drives trenching scope. A pool house far from the house may need a subpanel and a dedicated circuit run.
- Easements. Utility and drainage easements can prohibit construction even where the lot looks open.
- Homeowners association covenants. HOA rules can be stricter than the city on size, materials, roof pitch, and color, and they run on their own approval timeline.
What to Bring to the Building Department
A productive first visit usually includes your survey or plat, a site plan showing the proposed footprint and setbacks, and a rough idea of the structure's size and height. Because these rules differ from one jurisdiction to the next, we confirm the specific requirements for each property before design begins.
A Realistic Approval Sequence
- Confirm zoning compliance for size, placement, and lot coverage.
- Resolve HOA review if applicable.
- Submit construction drawings for building permit review.
- Pull electrical, plumbing, and mechanical permits.
- Schedule inspections at framing, rough-in, and final stages.
If you want the design and the approvals handled together, see how our design-build process keeps plans, permits, and construction aligned.
Working With a Design-Build Contractor
A design-build contractor handles design and construction under one roof, which keeps the pool house plan, budget, and build aligned. That single point of accountability matters on a structure with this many moving parts. The harder question is how to tell a qualified builder from a persuasive one.
How to Shortlist and Interview Builders
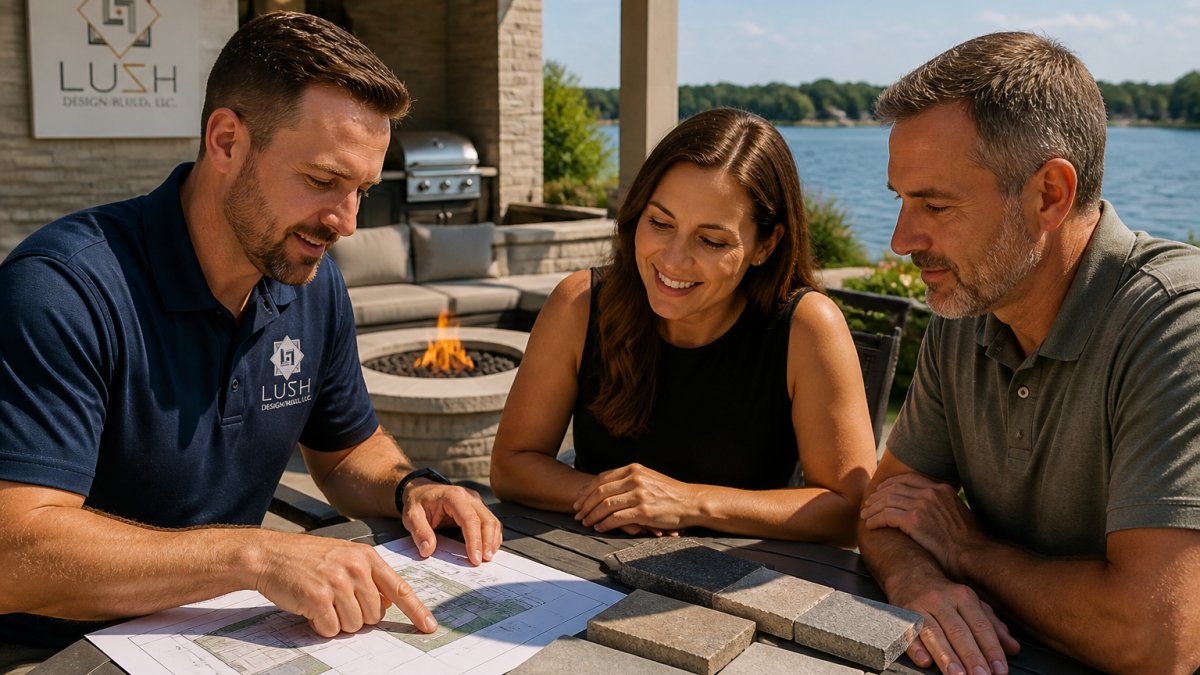
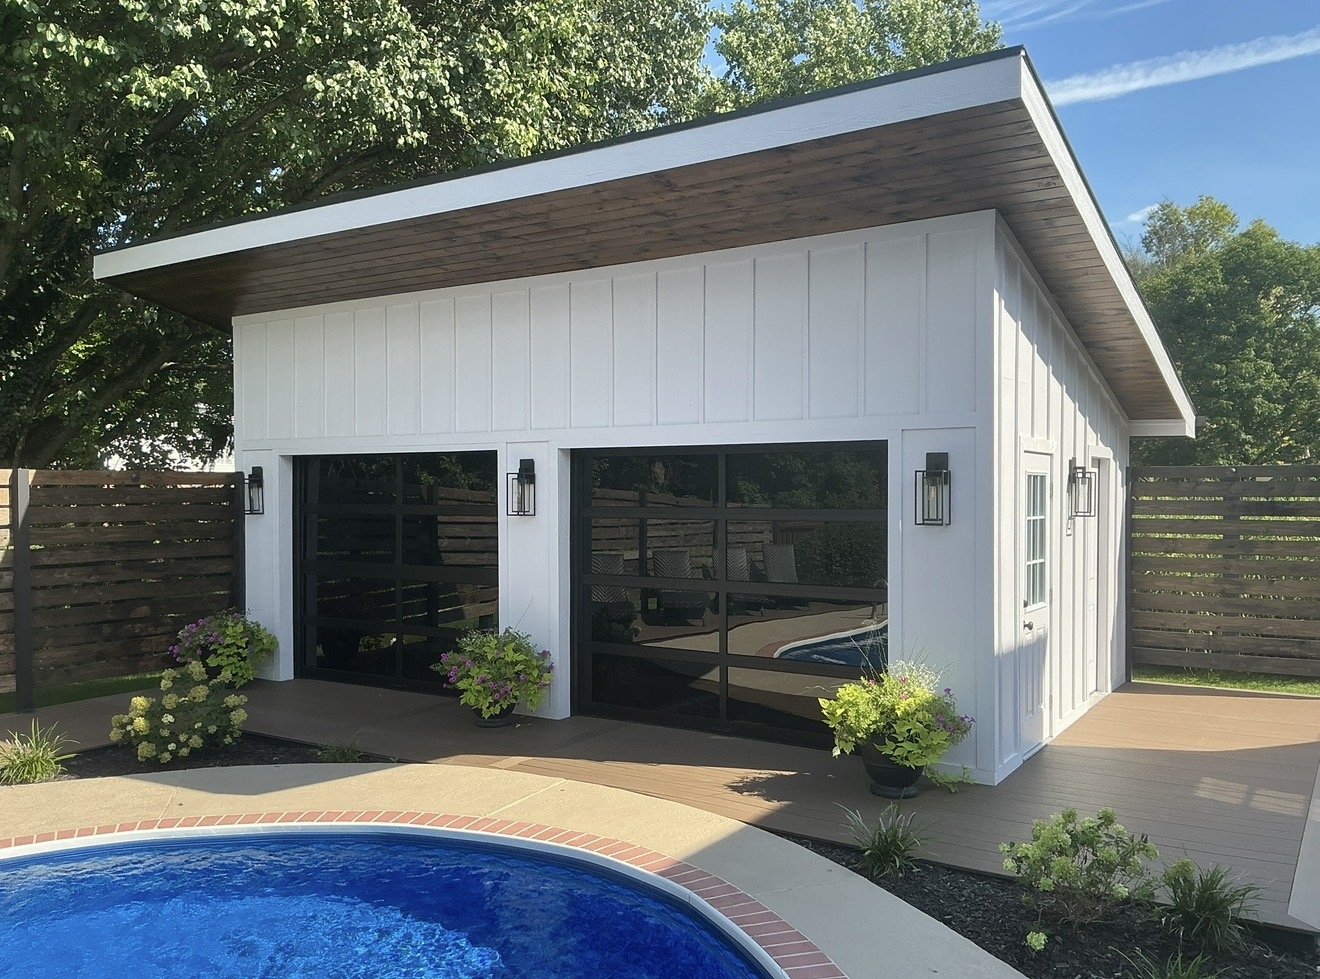
Start with builders who have completed accessory structures and outdoor living projects, not just interior remodels. Ask for a portfolio of pool houses, pavilions, or covered porches and look for projects similar in scope to yours. It also helps to work with a team that handles Luxury Sunroom’s & Pool-houses alongside the surrounding outdoor living spaces, so the structure, deck, and patio are planned as one composition rather than three separate projects.
During the interview, ask:
- Who pulls the permit, and who is the point of contact for inspections?
- Who prepares the drawings, and are they sealed by a licensed professional if required?
- How are changes priced and approved once construction starts?
- What is the payment schedule tied to, and how are draws released?
- Who supervises the trades on site each day?
- What is the warranty on workmanship, and what does it exclude?
Contract Details to Verify Before You Sign
- Scope of work. Confirm what is included and, just as important, what is excluded, site prep, utility trenching, final grading, and cleanup are common gray areas.
- Insurance. Ask for a certificate of insurance showing general liability and workers' compensation coverage.
- Payment schedule. A schedule tied to completed milestones protects you more than a large upfront deposit.
- Change orders. The contract should state in writing how changes are documented, priced, and approved before work proceeds.
- Lien waivers. Request lien waivers from subcontractors and suppliers as the project progresses.
- Dispute resolution. Know the process before a disagreement happens.
How We Run the Process
- Discovery: walk the site, confirm how you will use the space
- Feasibility: check zoning, setbacks, and utility routes
- Design: floor plans, elevations, and material selections
- Permitting: prepare and submit drawings to the local department
- Construction: framing, systems, finishes, and inspections
- Handoff: final walkthrough and care guidance
Stage | What Happens | Who Leads |
|---|---|---|
Discovery | Use list, site walk, goals | Homeowner + builder |
Feasibility | Zoning and utility check | Builder |
Design | Plans and finishes | Design team |
Permitting | Drawings and review | Builder |
Construction | Build and inspections | Builder |
Handoff | Walkthrough and care | Both |
If you would rather work with one team from first sketch to final inspection, contact Lush Design Build to talk through your pool house project.
Frequently Asked Questions
What should a functional pool house include?
A functional pool house typically includes a changing area, a bathroom or at least a shower, storage for towels and pool equipment, and a covered seating or entertaining space. The right combination depends on how you plan to use it. If you host pool parties, a kitchenette and bar seating make sense. If the pool house doubles as a guest suite, add a sleeping area and a full bathroom. Start with your must-haves and let the design grow from there.
Do you need a permit to build a pool house?
In most cases, yes. Pool houses are permanent structures, and local building departments require permits for construction, electrical, plumbing, and sometimes zoning approval. The specific requirements depend on your municipality and the size and features of your pool house. A design-build contractor can handle the permitting process for you, making sure your plans meet local codes before construction begins.
How much space do you need for a pool house?
A simple changing room and bathroom can fit in a compact footprint, while a full entertaining space with a kitchenette and lounge area needs more room. The right size depends on how many people you typically host and whether you want indoor seating, a bar, or a guest suite. Work with your contractor to match the footprint to your property and your lifestyle rather than starting with a fixed number.