 how-to
Custom Patio Builders in Hamilton: How to Choose
Table of Contents
- What Custom Patio Builders in Hamilton Actually Do
- Custom Patio Design Ideas That Work in Hamilton County
- How to Choose a Patio Contractor: A Step-by-Step Guide
- Patio Permit Requirements and Site Considerations
- The Patio Construction Timeline: What to Expect
- Conclusion
- Frequently Asked Questions
Last Updated: October 14, 2026
What Custom Patio Builders in Hamilton Actually Do
Custom patio builders in Hamilton do far more than pour a slab and lay pavers. They handle site evaluation, design, permitting, material selection, and construction as one coordinated service, which is why the best ones operate as design-build firms rather than order-takers.

That distinction matters more than most homeowners realize. A patio is an exterior construction project with drainage, grading, structural base, and finish layers that all have to work together.
At Lush Design Build LLC, we treat patios the same way we treat a sunroom or a pool house: as architecture attached to your home, not as a surface laid on the ground.
Design-Build vs. Design-Bid-Build
Design-build means one company handles design and construction under a single contract. Design-bid-build splits those into separate phases, with a designer producing drawings and multiple contractors bidding on the work.
The practical difference shows up in accountability. With design-build, the person who drew the patio is the same person responsible for building it, so there is no finger-pointing when a detail does not translate from paper to ground.
Custom Patio Design Ideas That Work in Hamilton County
The best patio designs in this area solve for four-season use, not just summer entertaining. Covered structures, wind management, and shade planning turn a patio from a three-month asset into something you use from early spring through late fall. But the design decisions that matter most are the ones made before any material is chosen: how the space is zoned, how it drains, and how it ties into the architecture of the house.
Here is what we see working consistently on local projects:
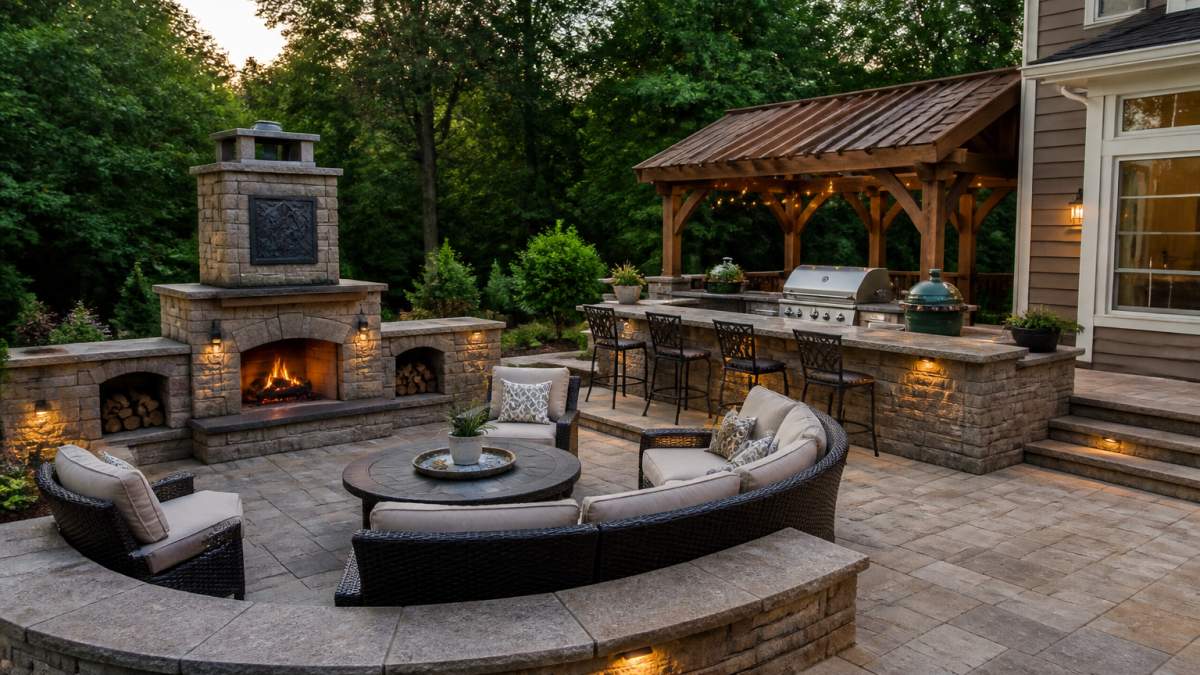
- Covered pergolas and pavilions that provide shade without closing in the view. A pergola with a louvered or solid roof section over the seating area gives you rain coverage where you need it while keeping the rest open.
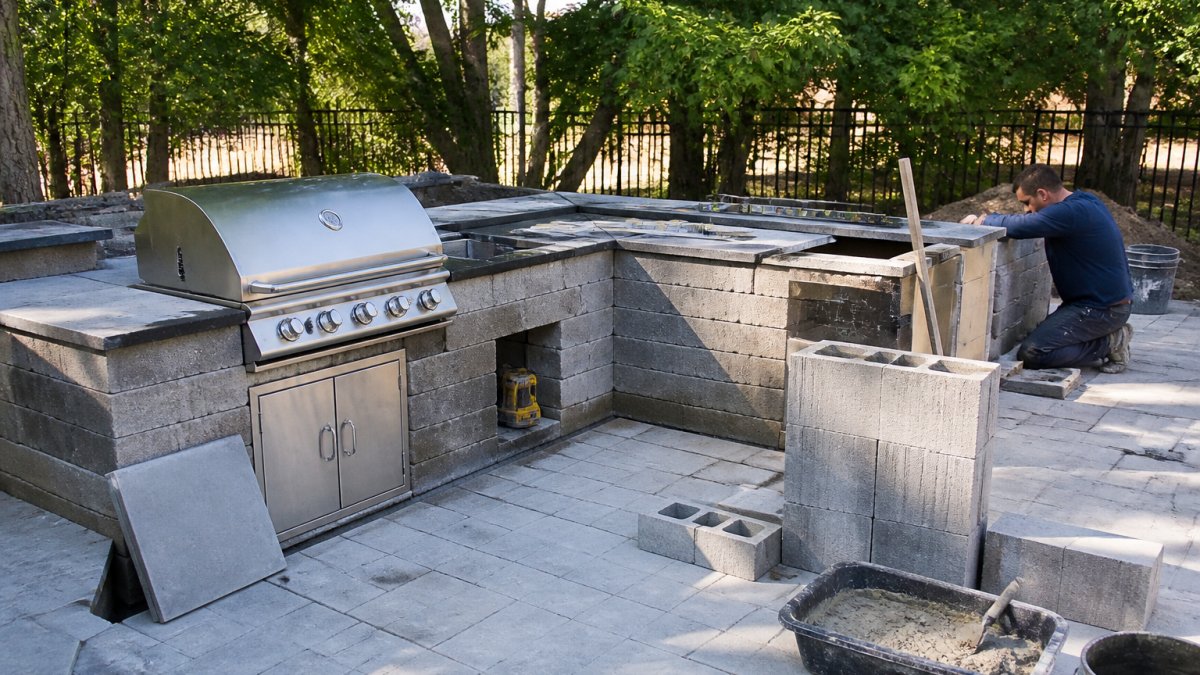
- Outdoor kitchens and bar areas placed so the cook faces guests rather than a wall. This usually means an L-shaped or island layout with the grill on the long run and prep space behind it.
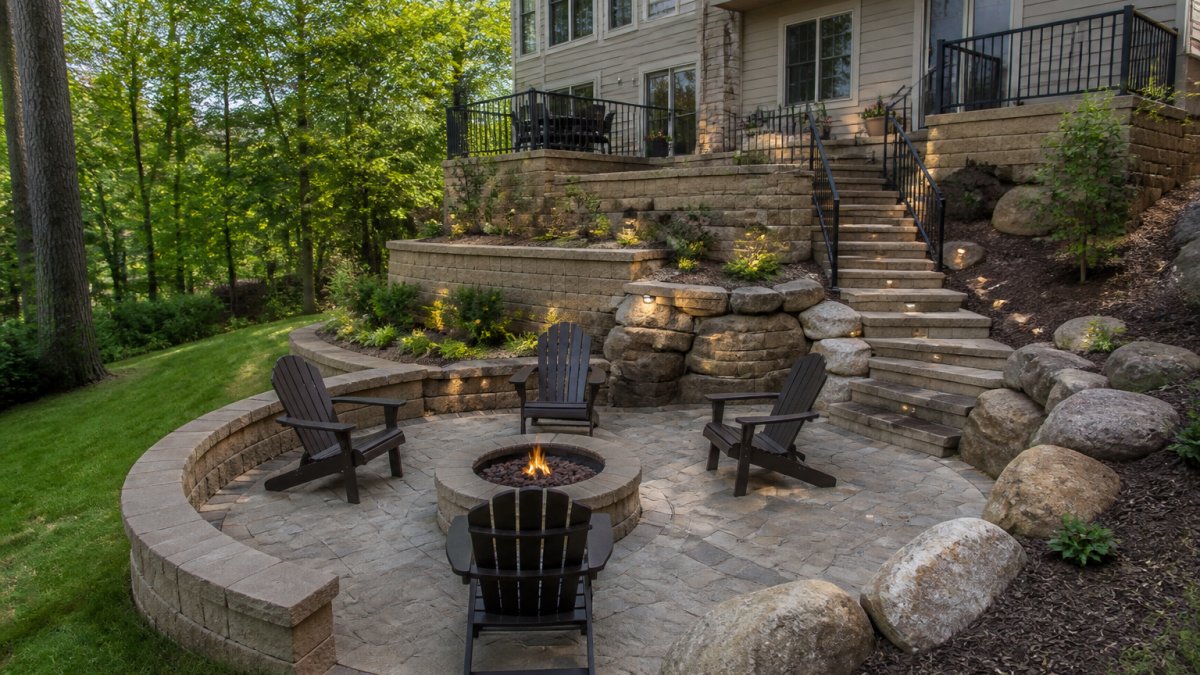
- Fire features positioned away from prevailing wind so smoke does not chase people indoors. On most lots here, that means placing the fire feature on the downwind side of the seating zone, not centered in it.
Matching Materials to Your Home and Your Use
The material you choose drives appearance, maintenance, and how the patio ages. Each option has real trade-offs:
| Material | Look | Maintenance | Best For |
|---|---|---|---|
| Concrete pavers | Modular, wide color range | Re-sand joints periodically; individual units can be lifted and reset | Most residential patios; easy future repairs |
| Natural stone (bluestone, travertine) | Premium, unique variation | Sealing recommended; softer stones can stain | High-end projects where appearance leads |
| Poured concrete | Clean, seamless | Cracks possible; joints require upkeep | Contemporary homes; simple layouts |
| Clay brick | Traditional, warm | Durable; occasional re-sanding | Colonial and traditional facades |
A patio that ignores your home's style looks added-on, no matter how good the materials are. Brick and bluestone tend to sit well against traditional and colonial facades. Cleaner materials like large-format pavers or poured concrete suit contemporary homes. For homes with mixed or transitional architecture, the safest move is to echo the roof pitch, trim color, and window proportions in the patio structure itself.
Sizing and Zoning the Space
The single biggest design mistake is sizing the patio to the furniture you own today.
Zoning matters as much as square footage. A patio that tries to be a dining room, a lounge, and a kitchen in one undivided plane feels smaller than it is.
This is where a design consultation earns its keep. It is much cheaper to change a drawing than a finished wall.
How to Choose a Patio Contractor: A Step-by-Step Guide
Choosing a patio contractor comes down to verifying three things: licensing and insurance, relevant local project experience, and a contract that spells out scope, materials, and payment schedule. Everything else is secondary.
Work through it in this order:
- Define your project scope. Write down intended use, approximate size, must-have features, and a realistic budget range before you call anyone.
- Request at least three estimates. Give every contractor the same scope so bids are comparable.
- Verify licensing and insurance. Ask for proof of general liability and workers' compensation coverage, and confirm it directly with the carrier.
- Ask for local references and photos. A portfolio of projects in Carmel, Fishers, or Zionsville tells you more than a national gallery.
- Visit a completed project if possible. Look at how joints, edges, and drainage have held up after a few seasons.
- Read the contract line by line. Scope, materials with brand and color, timeline, payment schedule, change-order process, and warranty terms all belong in writing.
- Confirm the permit plan. Ask who pulls the permit and who is responsible for inspections.
- Get a written start and completion date. Verbal timelines are not timelines.
| What to Verify | Why It Matters | Red Flag |
|---|---|---|
| Licensing and insurance | Protects you from liability on your property | Refuses to provide certificates |
| Local project references | Shows experience with local soils and codes | Only out-of-area photos |
| Written scope and materials | Prevents substitutions and surprise charges | Vague "allowances" with no detail |
| Payment schedule | Keeps payments tied to progress | Large deposit requested upfront |
| Change-order process | Controls cost creep mid-project | No process described at all |
| Warranty terms | Defines who fixes what, and when | Warranty offered verbally only |
Patio Permit Requirements and Site Considerations
Patio permit requirements depend on what you are building, not just where. A simple ground-level patio may need no permit at all, while a covered structure, raised deck, or anything with footings and electrical work typically does. Local building departments across Hamilton County and the surrounding communities each run their own review process, so requirements vary by jurisdiction. The factors that most often trigger a permit include:
- Structures attached to the home or supported by footings
- Raised platforms above a certain height (commonly 30 inches, though the threshold varies)
- Electrical work for lighting, fans, or outdoor kitchens
- Gas lines for grills, fire pits, or heaters
What the Permit Process Actually Involves
When a permit is required, the sequence usually looks like this:
- Application and plan submission. You or your builder submits drawings, a site plan, and sometimes structural details for covered elements.
- Plan review. The building department checks code compliance, setbacks, and structural adequacy. This can take days to a few weeks depending on workload.
- Permit issuance. Once approved, work can begin.
- Inspections. Typical inspection points include footing or foundation before concrete is poured, framing for covered structures, and a final inspection at completion. Electrical and gas work require their own inspections by the relevant trade authority.
- Certificate of completion. Issued after the final inspection passes.
A common pattern is for homeowners to assume the contractor handles everything, then discover mid-project that the homeowner is listed as the permit holder and therefore responsible for scheduling inspections. Clarify this before signing.
Drainage: The Site Constraint That Sinks Projects
Drainage is the site consideration that gets underestimated most often. Patios need to shed water away from the foundation, and on lots with existing drainage problems, that may mean regrading, French drains, or a retention approach before any stone goes down. The U.S. Environmental Protection Agency's guidance on stormwater runoff explains why managing surface water on residential lots matters beyond your own property line.
Key drainage principles for a patio:
- Slope away from the house. A minimum fall of about 1/8 inch per foot is typical for surface drainage, though local code may specify more.
- Base layer permeability. A compacted aggregate base allows some water to pass through, but it is not a substitute for proper surface slope.
- Downspout management. Roof water routed onto a patio will undermine it over time. Extend downspouts past the patio edge or tie them into a drainage system.
- French drains and channel drains. Used where grade cannot be corrected or where water collects against a wall.
Zoning, Setbacks, and HOA Rules
Zoning setbacks and homeowners association rules can also restrict where a structure can sit. Setbacks are measured from the property line, and a covered structure or raised platform may need to respect a larger setback than an open patio. HOAs frequently have their own design review process with material and color restrictions. It is far cheaper to check those constraints during design than to relocate a finished pavilion.
The Patio Construction Timeline: What to Expect
A typical patio construction timeline runs several weeks from signed contract to final walkthrough, with the schedule driven mostly by design complexity, permit review, and material lead times. Simple open patios move faster than covered structures with utilities.
Here is how the phases generally sequence:
- Design and consultation. Concept development, material selection, and finalized drawings.
- Permitting and approvals. Submission, plan review, and any required revisions.
- Site preparation. Demolition of existing surfaces, excavation, and grading.
- Base construction. Compacted aggregate base, which is the layer that determines long-term performance.
- Utilities rough-in. Electrical conduit and gas lines installed before finishes.
- Finish installation. Pavers, stone, or concrete, plus walls, steps, and columns.
- Structures and features. Pergolas, pavilions, kitchens, and fire features.
- Final details. Lighting, sealing, cleanup, and walkthrough.
Weather affects the middle phases most. Excavation and base work cannot proceed on saturated ground, and that is the single most common cause of schedule slippage on outdoor projects.
Conclusion
A custom patio is one of the few home improvements that changes how you use your property every single day, and it is also one that punishes shortcuts in ways you will not see for years.
That is the work we do.
If you are ready to plan a patio that actually fits your home and your lot, get a project estimate and we will walk you through the options.
Frequently Asked Questions
Does a custom patio add value to a home?
A well-designed patio can improve how your home shows to buyers and extend your usable living space, which matters in Hamilton County's competitive market. Appraisal value depends on your home's price point, neighborhood norms, and the quality of the build. A patio that fits the architecture and uses durable materials tends to hold up better and photograph well for listings. Talk with a design-build contractor about how your project fits your long-term plans.
What should I look for when choosing a patio builder?
Start with licensing and insurance verification, then ask for a portfolio of completed patios similar to what you want. A qualified builder will walk you through site drainage, material options, and a written scope before you sign anything. Ask how they handle change orders and who manages subcontractors. Local experience matters because soil conditions, freeze-thaw cycles, and permitting vary by jurisdiction.
How long does it take to build a custom patio?
Most custom patio projects take several weeks from breaking ground to final walkthrough, though the exact timeline depends on size, materials, site access, and weather. Design and permitting typically add time before construction starts. A patio construction timeline should be written into your contract with milestones, so you know when each phase begins and ends. Ask your builder how they handle weather delays.
Do I need a permit to build a patio?
Patio permit requirements vary by municipality and depend on factors like whether the patio is at grade, attached to the home, or includes covered structures. Many jurisdictions require permits when the project involves electrical work, gas lines for outdoor kitchens, or structural elements. Your contractor should confirm what applies to your address and pull any required permits before work begins.