 how-to
Designing Outdoor Spaces for Odd Shaped Backyards
Table of Contents
- Why Odd Shaped Backyards Are an Opportunity, Not a Problem
- Measure First: A Planning Workflow for Awkward Yards
- Backyard Zoning Ideas: Turning One Space Into Several
- Odd-Shaped Backyard Design Ideas That Use Every Corner
- Uneven Backyard Landscaping Ideas for Sloped and Tilted Ground
- Small Backyard Layout Ideas for Tight, Irregular Lots
- Drainage, Grading, and Utilities: The Work Underneath
- Phasing the Project and Knowing When to Call a Design-Build Team
- Frequently Asked Questions
Last Updated: October 16, 2026
Why Odd Shaped Backyards Are an Opportunity, Not a Problem
Designing for odd shaped backyards starts with a mindset shift: the lot line that ruins a cookie-cutter plan is what makes a custom design possible. A wedge, an L, or a long narrow strip gives you natural corners for separate outdoor rooms; rectangular lots just give you one big rectangle.
At Lush Design Build LLC, we work with irregular lots across Carmel, Fishers, and Zionsville.
What Makes a Yard Feel Awkward
An awkward yard usually has three traits working against it:
- A shape that no standard patio or deck kit fits
- A slope, drainage swale, or utility easement cutting through the middle
- One long sightline that makes the whole space feel exposed
None are flaws. They are design constraints, and constraints separate a planned yard from a furnished one.
Measure First: A Planning Workflow for Awkward Yards
Measure before you sketch, and sketch before you buy anything. This step saves more money than any material choice.
Here is the workflow we use:
- Pull your plat survey. It shows lot lines, easements, and setbacks.
- Measure the full perimeter with a long tape. Note every angle change.
- Mark fixed objects: trees, AC units, meters, downspouts, window wells.
- Note sun and shade at 9 a.m., noon, and 4 p.m.
- Watch where water goes during a heavy rain.
- Photograph everything from two or three angles.
Sketching Your Yard to Scale
Graph paper works fine: one square equals one foot. Draw the outline first, then place zones as circles or rectangles inside it.
You do not need software, just a drawing you can erase and redraw before committing.
Backyard Zoning Ideas: Turning One Space Into Several
Divide the yard into functional zones before picking a single material. A dining zone, lounging zone, fire pit, garden bed, and play area each need different light, footing, and distance from the house.
Good backyard zoning ideas follow three rules:
- Put the most-used zone closest to the door
- Keep traffic paths out of conversation areas
- Give each zone a clear edge, using plantings, level changes, or flooring
Once zones are set, furniture placement becomes obvious: a built-in bench along a fence frees floor space, and an outdoor rug defines seating without a wall.
Odd-Shaped Backyard Design Ideas That Use Every Corner
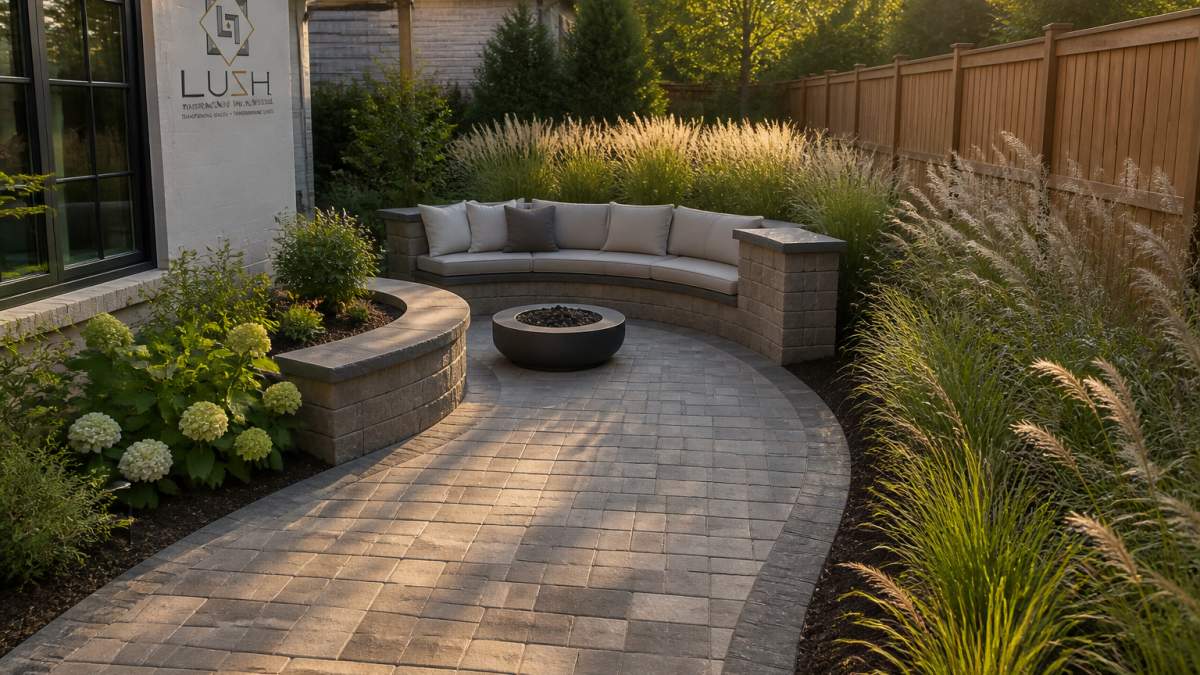
The best odd-shaped backyard design ideas treat the weird angle as the feature, not the flaw.
Triangular Yards
A triangle usually has one long hypotenuse (often the fence or property line) and two shorter legs. Centering everything leaves three dead corners.
Instead, anchor the primary zone against the longest straight edge and let the two acute corners do secondary work:
- Primary dining or lounge zone along the long edge, roughly 12 by 14 feet, so a table and chairs have clearance on all sides.
- Fire pit nook in one acute corner, sized around 10 feet in diameter to keep seating close and conversation easy.
- Planting or utility screen in the other acute corner, where a shed, AC unit, or compost area disappears behind a trellis.
Circulation runs along the inside of the triangle, not through the middle. A path that cuts across the center of a triangle chops it into unusable slivers.
L-Shaped Yards
An L gives you two arms meeting at a corner. The mistake is treating it as one continuous space and dragging furniture across the bend.
Split the arms by function:
- Near arm (closest to the door): dining and everyday seating, because that is where people actually walk out.
- Far arm: the destination zone, fire pit, garden, play structure, or a small pool house or pavilion if the budget allows.
- The inner corner: the transition. This is where a path, a level change, or a planting bed signals that you are moving from one room to another.
Keep the far arm at least 20 feet from the house if you want it to feel like a separate destination rather than an extension of the patio.
Narrow Side Strips
A strip four to eight feet wide between house and fence is the most common "what do I do with this" space, too narrow for seating, too visible to ignore.
Three workable treatments:
- Path with layered planting. A 36- to 48-inch walking surface with taller plantings against the fence and lower plantings against the house. The layering makes the strip read as intentional rather than leftover.
- Utility corridor with screening. If it holds meters, hose bibs, or AC units, screen them with a horizontal slat fence or tall grasses and keep the path clear.
- Extended living edge. Widen the strip to six feet or more and run a built-in bench along the fence, turning it into a reading nook or a secondary seating area off a bedroom or sunroom.
Irregular or Multi-Angle Lots
With four or more angle changes, do not solve the whole space at once. Break it into two or three zones with clear edges, letting angles fall inside a zone rather than between them.
A practical rule: any zone smaller than about 8 by 8 feet will feel cramped for seating, and any path narrower than 36 inches will feel like a service corridor.
Using Focal Points to Pull the Eye
On an irregular lot, the eye stops at the sharpest angle. Place a focal point, a sculpted evergreen, water feature, art piece, or well-lit specimen tree, at the end of the longest sightline so the awkward corner becomes the destination.
Uneven Backyard Landscaping Ideas for Sloped and Tilted Ground
Uneven backyard landscaping ideas should work with the grade. A slope is a chance for terraced beds, a stepped patio, or a low retaining wall that doubles as seating.
Three approaches we use most:
- Terrace it. Two or three level pads with steps between them.
- Step it. A single wide stair from house level down to a lower patio.
- Plant it. Ornamental grasses, native plants, and succulents hold a slope with less structure.
Before any of that, check drainage. Water that pools against a foundation causes real damage.
Small Backyard Layout Ideas for Tight, Irregular Lots
Small backyard layout ideas lean on vertical space and visual tricks. A narrow yard can still hold a dining table, lounge chair, and garden if you plan the layers.
Use these:
- Climbing plants on a trellis to add green without floor space
- Light-colored surfaces to make the space feel bigger
- A mirror-like water feature or a bright outdoor rug as a focal point
Artificial turf can work in a small, heavily shaded yard where grass struggles. It costs more upfront but removes mowing and watering.
Drainage, Grading, and Utilities: The Work Underneath
Drainage and grading decide whether your new patio survives its first wet spring. Most design guides skip this, yet it causes the most expensive callbacks and most often forces layout changes on an irregular lot.
How Slope and Grade Shape the Plan
Hard surfaces need to shed water. A common target is roughly two percent, about a quarter inch per foot, moving away from the house and off the patio edge. On a yard with noticeable grade change, that dictates where a patio can sit without a retaining wall.
A few rules of thumb that experienced builders use:
- Under about 12 inches of fall across the patio footprint, a simple graded slab or paver base usually works.
- Between roughly 12 and 30 inches, expect a low retaining wall, stepped patio, or terraced beds to manage the change.
- More than about 30 inches, the design almost always needs structural terracing, and the cost and permitting picture changes significantly.
These are planning thresholds, not engineering limits. A site-specific evaluation is what confirms what your yard actually needs.
Where Water Actually Goes
Before finalizing any layout, watch the yard during a heavy rain. Note:
- Where water enters (downspouts, gutter lines, neighboring grades)
- Where it pools and how long it stays
- Where it exits, or whether it exits at all
A yard that pools where you want the patio is a drainage problem, not a landscaping one, and it must be solved before hardscape goes down. Common fixes include regrading, French drains, channel drains, and dry wells; the right one depends on soil and volume.
Soil Conditions
Soil type affects how fast water moves and how much base preparation a patio or structure needs. Heavy clay, common across the Midwest, drains slowly and expands and contracts with moisture, which matters for:
- Paver base depth and compaction
- Footing design for pergolas, pavilions, and pool houses
- Whether a dry well will actually work or just fill up
A soil test or a conversation with your contractor about local conditions is worth more than a generic online recommendation.
Easements and Setbacks
An easement is a legal right for a utility, municipality, or neighbor to use part of your property.
Setbacks are similar: they limit how close to the property line you can build.
If your dream layout puts a pavilion or pool house inside an easement or setback, the layout changes, not the easement.
Locating Utilities Before You Dig
Underground services, gas, electric, water, sewer, irrigation, and communications, run through more yards than homeowners expect. Hitting one is dangerous and expensive.
Before any excavation:
- Call 811, the national call-before-you-dig service. It is free, and in most states it is required by law before excavation.
- Have private lines located too. The 811 service typically marks public utilities only; private lines (irrigation, landscape lighting, gas lines to a grill or pool house) are the homeowner's responsibility.
- Mark the proposed excavation area clearly so locators know where to look.
Why This Belongs in the Design Phase
Drainage, grading, soil, easements, and utilities are design inputs, not details you figure out later. A layout that ignores them gets revised during permitting or, worse, during construction, when changes are most expensive.
On an irregular lot, this is where a design-build approach earns its keep: the team that draws the plan also understands the grade, soil, and utility picture, so patio, drainage, and structures are designed together rather than patched together.
If your yard has a slope, an easement, or a shape no kit fits, that coordination is the difference between a yard that works and one you keep fixing. To see how we handle the structural side of outdoor living, review our custom decks and patios and pergolas, pavilions, and outdoor structures services.
Phasing the Project and Knowing When to Call a Design-Build Team
Phase the work so each stage stands on its own: grading and drainage first, then hardscape, then structures, then plantings and lighting.
That order matters. Building a pergola before fixing drainage means tearing it out later.
For a closer look at how we approach outdoor structures, see our custom decks and patios and pergolas, pavilions, and outdoor structures services.
Frequently Asked Questions
What is the 3-5-7 rule in landscaping?
It is a planting guideline for grouping in odd numbers, typically threes, fives, or sevens, so beds look natural rather than evenly spaced. In an odd shaped backyard, the same idea applies to layout: group features in odd numbers and vary their size so the eye moves through the space instead of stopping at the sharpest angle. It is a starting point, not a code requirement.
How do you design a narrow or oddly shaped backyard?
Start by measuring the lot line, the house wall, and every fixed element, then sketch the yard to scale on graph paper. Divide it into backyard zoning ideas such as dining, lounging, and a garden bed, and let the shape decide where each zone goes. A triangular space often works best with a curved patio and a wedge-shaped bed, while a long narrow yard benefits from a pathway that slows movement and a focal point at the far end.
How can you make an awkward backyard feel more spacious?
Use light-colored surfaces, low furniture with visible legs, and a continuous paving material so the eye travels without interruption. Vertical space helps too: a trellis, climbing plants, or a privacy screen draws attention upward rather than toward the fence line. Keep the middle of the yard open and push planting to the edges, which preserves usable room for dining and lounging.
How do you divide an irregular backyard into functional zones?
Treat the yard as a series of outdoor rooms and assign each one a purpose: dining, lounging, play, or gardening. Use contrasting ground materials, low garden beds, or a change in level to mark the boundary between zones without building walls. Leave a clear pathway between them so circulation stays safe, and place the most-used zone closest to the house door.