 how-to
Can You Put a Pizza Oven in Your Kitchen?
Last Updated: October 25, 2026
Quick Summary
You can put a pizza oven in your kitchen, but it is a construction decision before it is a design one. An indoor pizza oven requires a dedicated oven-rated hood or chimney, makeup air, manufacturer-listed clearances, structural support, and code review before demolition starts.
- A range hood rated for a cooktop cannot substitute for an oven-rated exhaust system.
- Pick the fuel type first, because it changes venting, structure, and counter layout at once.
- Clearances come from the oven's listing and installation manual, not guesswork.
- A dedicated makeup-air unit interlocked with the exhaust fan prevents backdrafts and draft problems.
- Fire the oven and check draft and airflow before final trim goes in.
Table of Contents
- Indoor vs. Outdoor: Deciding Where Your Pizza Oven Belongs
- Indoor Pizza Oven Ventilation Requirements You Cannot Skip
- Pizza Oven Installation Requirements: Fuel, Clearance, and Structure
- Pizza Oven Kitchen Layout Ideas for Workflow and Entertaining
- Step-by-Step Integration Planning for Your Kitchen
- Materials, Finishes, and Long-Term Durability
- Planning Your Pizza Oven Integration with a Design-Build Team
- Frequently Asked Questions
Indoor vs. Outdoor: Deciding Where Your Pizza Oven Belongs
The first decision is not which oven to buy. It is where the oven lives, because that choice drives ventilation, structure, and budget. At Lush Design Build LLC, we walk homeowners through this question before any design work starts, and it saves months of rework later.
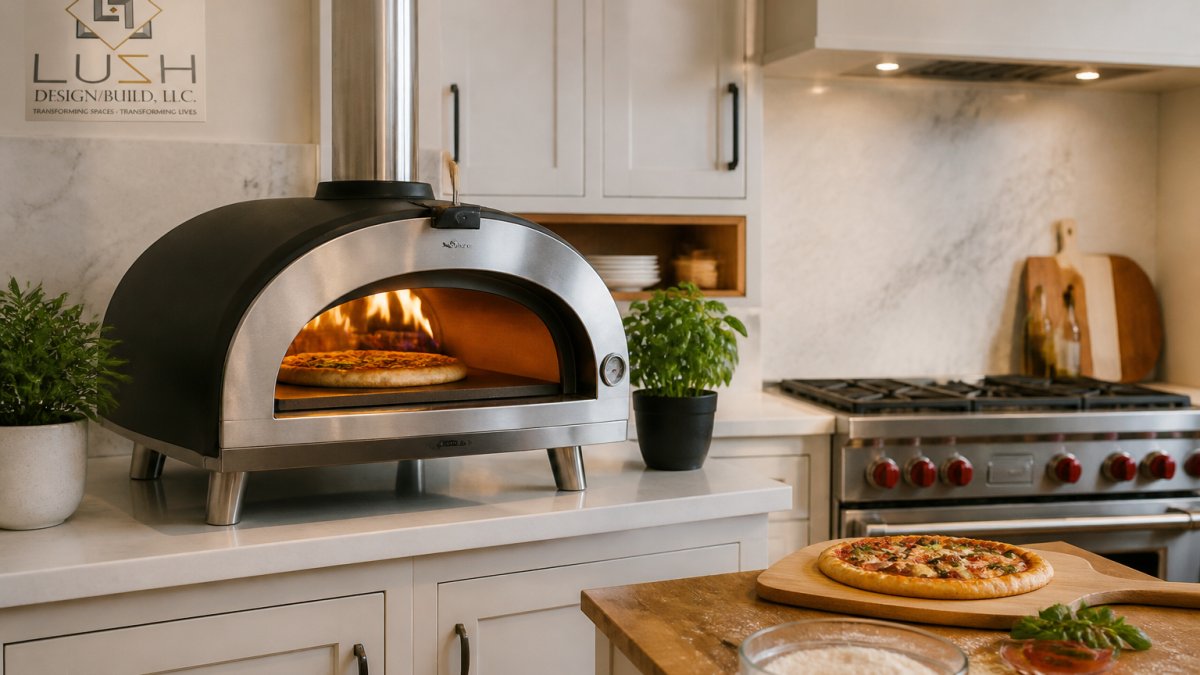
A pizza oven is a masonry or metal cooking chamber built to hold high heat for long periods, and how you integrate one depends entirely on whether it sits indoors or out.
Here is the honest split:
- Indoor: best for year-round use, tight workflow, and entertaining in the same room as the cooking
- Outdoor: easier ventilation, simpler permitting in many cases, and natural pairing with a grill
- Hybrid: an oven on a covered porch or in a four-season room, which gets you most of both
Most homeowners assume indoor is harder. They are right. But outdoor has its own hidden costs, and we will get to those.
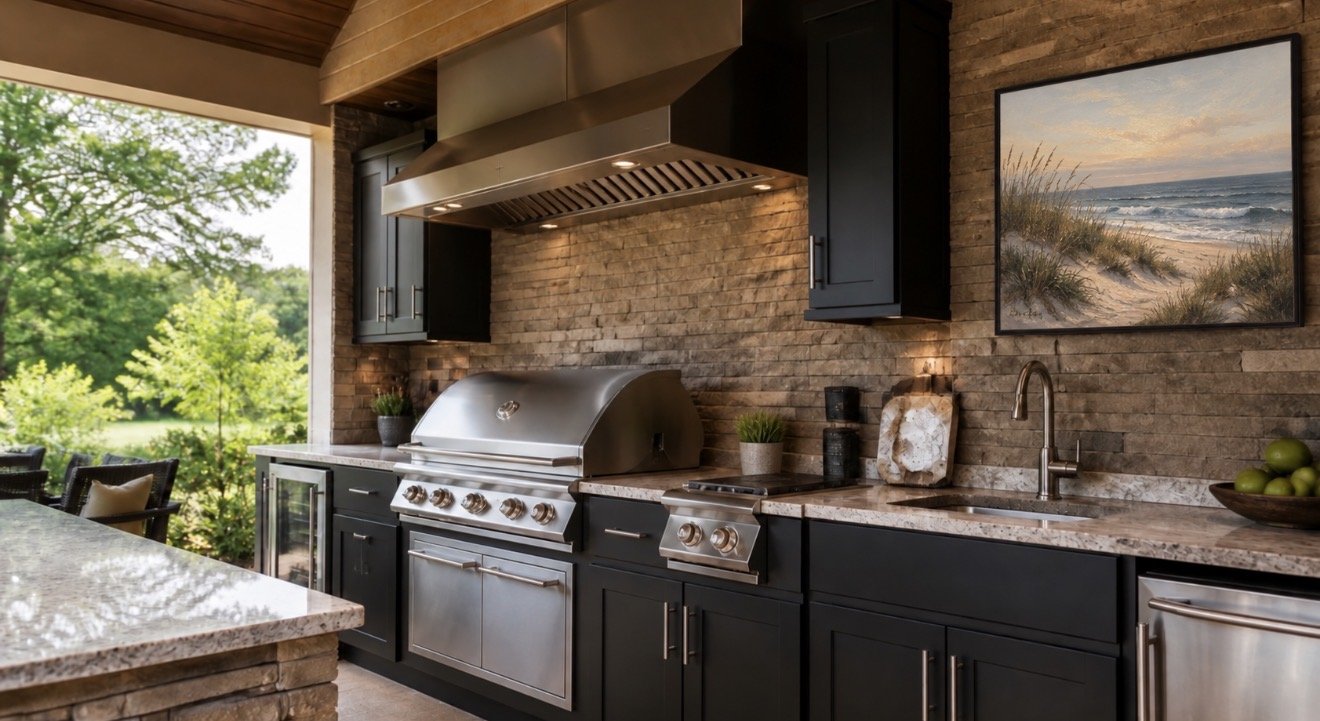
If your space leans toward a light-filled enclosed room, our work on sunroom construction shows how that middle ground can work. And if you settle on the yard, our luxury outdoor kitchen services cover the outdoor route in detail.
Indoor Pizza Oven Ventilation Requirements You Cannot Skip
Indoor pizza oven ventilation requirements are the single biggest constraint on an indoor build, and they are the part of the project most often underestimated.
The short answer: you need a dedicated hood or chimney system rated for the oven's heat and smoke output, sized by a qualified mechanical contractor and reviewed against the oven manufacturer's listing. Here is what that actually means in practice.
The capture system. A hood must be sized to the oven opening, not the room.
The flue path. A dedicated flue that runs as straight and vertical as possible, terminating above the roofline per code, drafts far better than one routed through a shared chase or with multiple offsets. Every bend in the flue reduces draft.
Makeup air. A powerful exhaust fan with no dedicated air supply depressurizes the house. That pulls backdrafts from other appliances, a gas water heater or furnace flue can spill combustion gases into the living space, and it can starve the oven's own draft.
The code framework. Every indoor installation should be reviewed against the local mechanical and fire codes before construction. The building department is the authority, and the oven's own installation manual is the other governing document.
If the ventilation path is tight, a four-season room or covered porch can be the smarter hybrid, our work on sunroom construction shows how that enclosed middle ground handles the exhaust question differently than a true interior kitchen.
Pizza Oven Installation Requirements: Fuel, Clearance, and Structure
Pizza oven installation requirements break into three buckets: fuel, clearance, and structure. Get any one of them wrong and the project stalls at inspection.
Fuel choices:
- Wood-fired: authentic char and high heat, but needs dry storage and ash handling
- Gas-fired: fast startup, precise control, no ash, and simpler indoor venting in many designs
- Dual-fuel: gas for convenience, wood for flavor, at a higher equipment cost
Clearance and structure:
- Ovens are heavy. A masonry oven can require substantial structural support, and an existing floor may need reinforcement
- Clearance to combustible walls and cabinets comes from the manufacturer's listing, not guesswork
- Gas ovens need a dedicated gas line sized for the burner load
We tell clients to pick the fuel first. It changes the venting, the structure, and the counter layout all at once. Choose it last and you will redraw the kitchen twice.
Pizza Oven Kitchen Layout Ideas for Workflow and Entertaining
Good pizza oven kitchen layout ideas follow one rule: the oven sits at the center of a work triangle, not in a corner. Landing space, prep area, and seating should all be within a step or two.
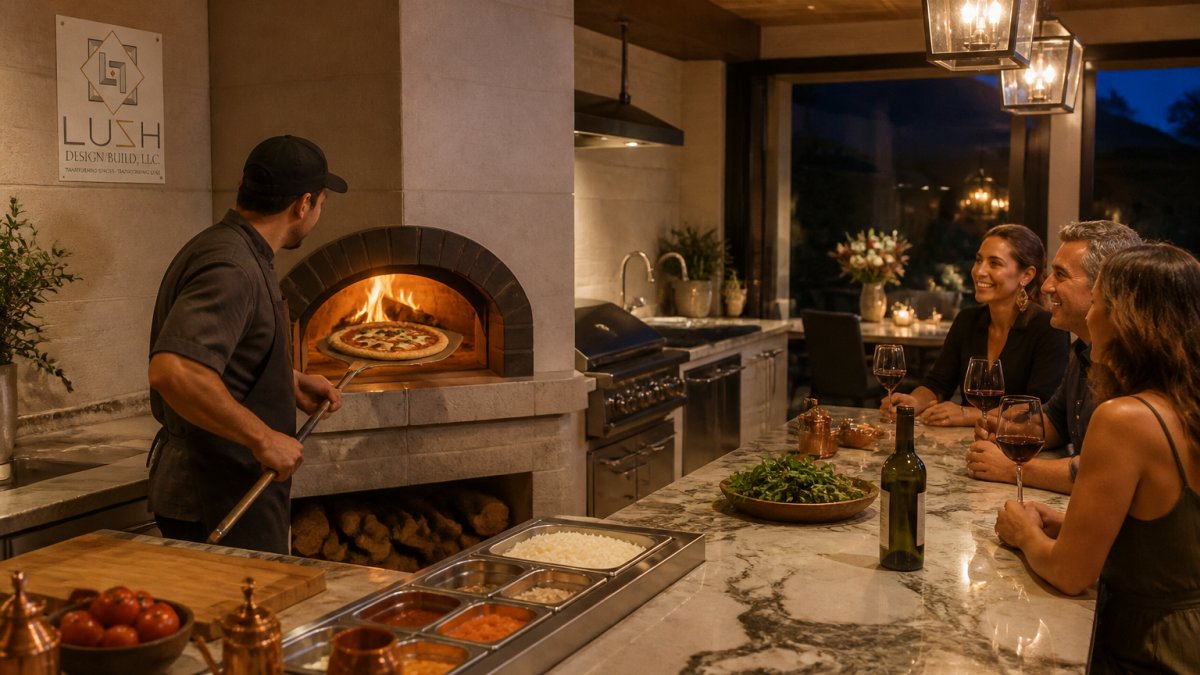
Layouts that work well:
- Oven as a wall focal point with a wide stone landing on both sides for peels and trays
- Oven in an island facing the seating, so the cook stays part of the conversation
- Oven paired with a grill in one cooking zone, sharing prep and storage
- Oven at the end of a run with a dedicated prep counter and a nearby sink
The mistake we see most: not enough landing space. A hot peel needs somewhere to go, and a 12-inch strip of counter is not it. Plan a generous prep area and a clear path from oven to table.
For a sense of how these layouts come together in finished homes, browse our project gallery.
Step-by-Step Integration Planning for Your Kitchen
Most guides give you a list of steps. What they miss is the order and the dependencies, which decisions lock in others, and which trades have to be sequenced before finishes go in. Follow this sequence, and treat each numbered stage as a gate you do not pass until the prior one is resolved.
- Lock indoor, outdoor, or hybrid. This decision drives ventilation, structure, and permitting all at once. Changing it later means redrawing the room.
- Choose the fuel type. Wood, gas, or dual-fuel sets the venting strategy, the utility plan, and the structural load. Pick it before you shop for ovens, because the oven you fall in love with may not fit the fuel plan you can actually build.
- Select the oven and pull its installation manual. Clearances, venting, and structural requirements come from this document, not from the showroom. Get the manual in hand before design is finalized.
- Confirm structural support. Ovens are heavy, and a masonry oven can require substantial support. Have the floor or framing reviewed by a structural professional for the oven's listed weight plus the surround and hearth.
- Plan ventilation and gas runs with a licensed mechanical contractor. This is where the hood, flue, makeup air, and gas line get sized together. Resolve it on paper before demo.
- Check permit requirements with the local building department. Permit rules vary by jurisdiction, and an unpermitted oven can complicate a future sale. Confirm in writing what is required and who inspects it.
- Map the work triangle. Oven, prep, sink, and seating within easy reach, with generous landing space on both sides of the oven mouth.
- Set the finish schedule. Stone, tile, and cabinetry selections drive lead times, and long-lead materials can stall a schedule if they are chosen late.
- Sequence the trades. Venting and gas rough-in happen before finishes, not after. Insulation, framing for the surround, and mechanical work all precede stone and cabinetry.
- Build in a testing phase. Fire the oven and check draft and airflow before final trim. A draft problem found now is a minor adjustment; found after the surround is finished, it is a rebuild.
Step six is where DIY plans usually fail. Permit rules vary by jurisdiction, and the inspection sequence matters as much as the permit itself. Confirm the requirements in writing, and confirm who signs off on the ventilation and gas work before you schedule the trades.
For a sense of how these layouts come together in finished homes, browse our project gallery.
Materials, Finishes, and Long-Term Durability
Materials for the cooking area need to handle heat, grease, and daily use. The wrong pick looks great for a year and then shows every mistake.
What holds up:
- Stone and masonry surrounds for heat tolerance and a classic look
- Stainless steel for landing zones and tool storage
- Sealed natural stone or porcelain for counters near the oven opening
- Reclaimed wood accents kept well away from the heat zone
What fails: thin laminates near the opening, unsealed porous stone that stains, and cabinetry placed too close to the oven face. Rustic design can work beautifully, but rustic still has to be durable.
Heat retention is the other durability factor. A well-insulated oven holds temperature for hours, which means less fuel and more consistent results. Insulation quality matters as much as the finish.
Planning Your Pizza Oven Integration with a Design-Build Team
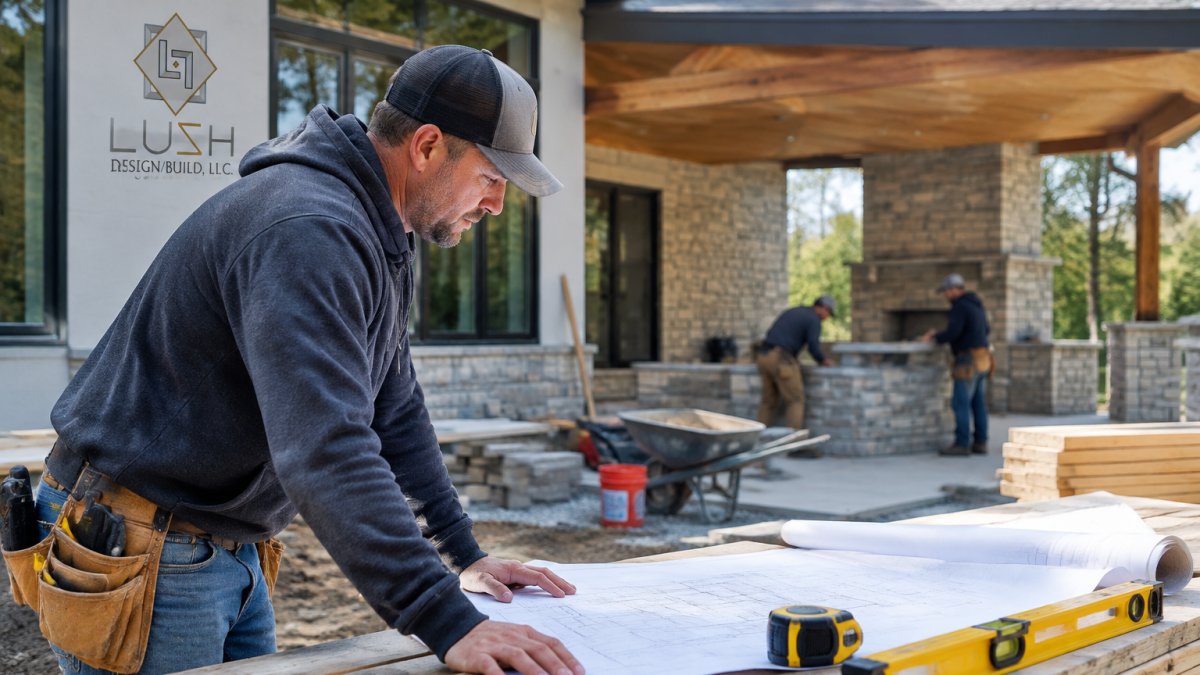
A pizza oven touches carpentry, masonry, mechanical, gas, electrical, and finishes. Coordinating six trades is exactly where a design-build team earns its keep. You can read more on the benefits of hiring a design-build firm for a project like this.
Here is how we would approach it:
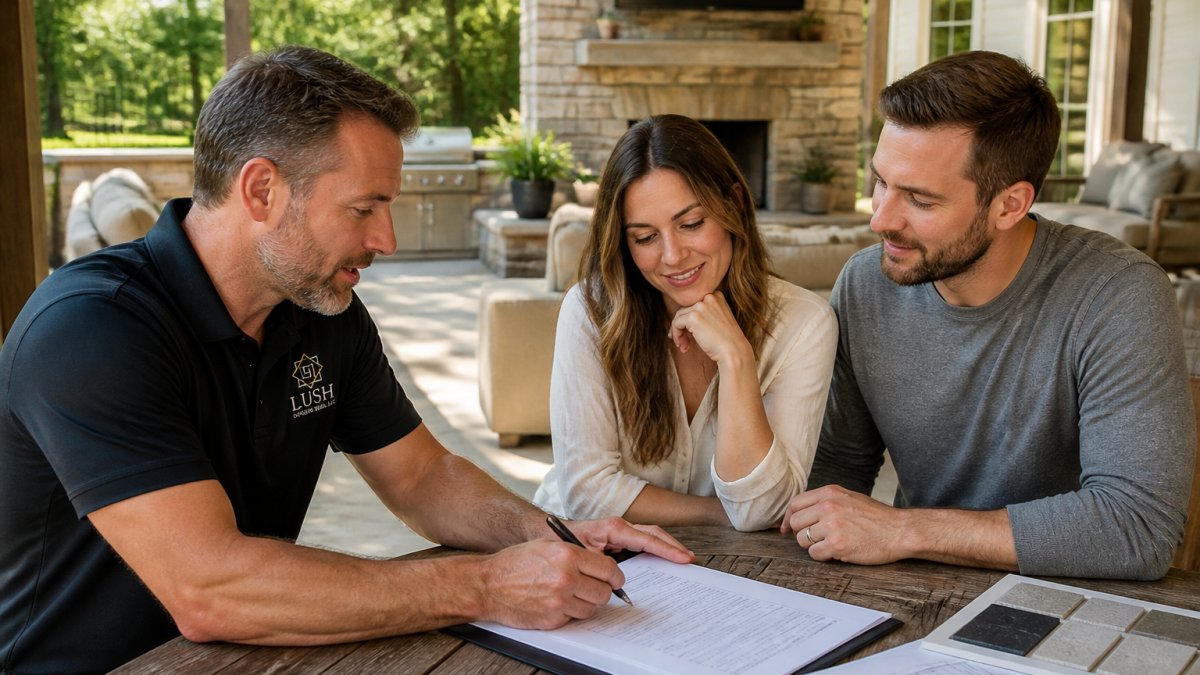
- One team handles design, permitting, and construction under one contract
- Venting, gas, and structure get resolved on paper before demolition
- Material selections happen early, so lead times do not stall the schedule
- You make decisions at set points instead of fielding daily questions
A common mistake is treating the oven as an appliance purchase rather than a construction project. It is the latter. Plan it like one.
When you are ready to talk through your space, you can get an estimate and we will walk the room with you.
Integrating a pizza oven into a kitchen is a construction decision before it is a design one. Ventilation, structure, fuel, and permits all have to line up before the first stone is set. That is the work Lush Design Build LLC does every day: one team handling design, permitting, and construction so the oven, the venting, and the room all fit together. Our process covers custom kitchen design, structural review, and coordinated trade work from concept to final trim. Get started with Lush Design Build LLC and build a cooking space that works as well as it looks.
Frequently Asked Questions
Can you install a pizza oven inside a kitchen?
Yes, but it depends on the oven type and your kitchen's ventilation and structure. Gas and electric pizza ovens are the most straightforward for indoor use because they vent through a standard flue or hood. Wood-fired ovens can be installed indoors with proper chimney design and clearance to combustibles. Before buying, confirm the oven is rated for indoor installation and that your space can accommodate the required ventilation and clearances.
Does an indoor pizza oven need a vent hood?
Most indoor pizza ovens require dedicated ventilation, though the exact setup depends on the fuel type. Gas ovens need a flue to exhaust combustion byproducts, and a hood captures smoke and grease. Wood-fired ovens need a chimney sized to the oven's draft requirements. A qualified contractor or HVAC specialist should design the ventilation system to meet local mechanical codes and the oven manufacturer's specifications.
How much space do you need around a built-in pizza oven?
Clearance requirements vary by manufacturer and fuel type, so always follow the oven's installation manual. In general, you need enough non-combustible surround to meet the listed clearance to combustibles, plus landing space for a peel and prep. Plan at least a few feet of counter space beside the oven for staging pizzas, and keep the oven opening clear of traffic paths so you can load and rotate pies safely.
Is it better to put a pizza oven indoors or in an outdoor kitchen?
It depends on how you cook and entertain. Indoor ovens let you use the kitchen year-round and keep the cook close to prep and plumbing. Outdoor ovens shine for backyard entertaining and can handle high-volume cooking without indoor smoke and heat concerns. Many homeowners choose outdoor kitchens for wood-fired ovens and reserve indoor installation for gas or electric models. A design-build contractor can help you weigh ventilation, space, and lifestyle.