 how-to
How to Avoid Common Outdoor Construction Mistakes
Last Updated: November 7, 2026
Quick Summary
Avoiding common outdoor construction mistakes starts with a written plan before breaking ground: define the scope, commission a site evaluation with soil borings and a drainage map, call 811 to mark utilities, and confirm zoning and permits. Most outdoor construction failures trace back to rushed planning, not the build itself.
- Footings must sit below the local frost line and bear on undisturbed soil, not fill.
- Call 811 before every dig, and confirm private lines like irrigation and gas runs.
- Fresh concrete needs protection from freezing and from extreme heat until it reaches adequate strength.
- Apply deck stains and sealants only within manufacturer temperature and moisture windows.
- Compare contractor bids line by line, not just on the bottom number.
Table of Contents
- Why Outdoor Construction Projects Fail (and How to Prevent It)
- Your Outdoor Project Planning Checklist Before Breaking Ground
- Deck Construction Mistakes to Avoid From the Footings Up
- Outdoor Construction Safety Mistakes That Put Crews and Homeowners at Risk
- Weather-Aware Sequencing and Material Curing for Outdoor Builds
- How to Choose an Outdoor Construction Contractor
- Material Durability and Maintenance Trade-Offs for Outdoor Structures
- Request a Project Estimate From Lush Design Build
- Frequently Asked Questions
Why Outdoor Construction Projects Fail (and How to Prevent It)
Outdoor construction is unforgiving. A house can hide a small error behind drywall; a deck, porch, or pavilion cannot. Rain finds every low spot, freeze-thaw cycles work on every weak joint, and soil that was never tested tells the truth within a season or two. That is why avoiding common outdoor construction mistakes matters more than almost any finish decision you will make. This guide from Lush Design Build LLC covers the failures we see most often and the checks that prevent them.
Most failures trace back to the planning phase, not the build. A rushed site evaluation, a vague scope, or a skipped utility locate costs far more to fix later than to get right up front. The good news: nearly every one of these mistakes is preventable with a disciplined checklist.
Your Outdoor Project Planning Checklist Before Breaking Ground
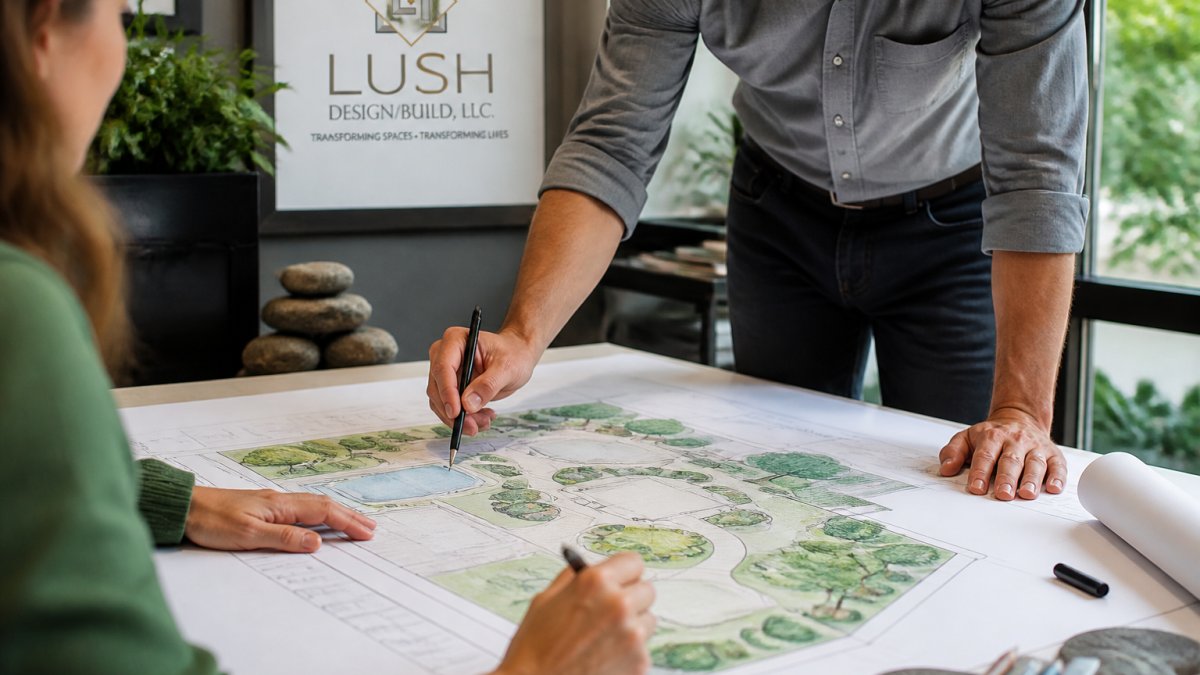
The best outdoor builds start with a written plan, not a shovel. What separates a smooth project from a costly one is how much of the site work gets resolved before mobilization.
Before anyone breaks ground, walk through this list:
- Define the project scope in writing, including dimensions, finishes, and structural assumptions
- Commission a site evaluation with soil borings, slope notes, and a drainage map
- Call 811 to have underground utilities marked, and confirm private lines (irrigation, landscape lighting, gas runs to grills or pool equipment) with the homeowner
- Confirm zoning setbacks, impervious-surface limits, and permit requirements with the local building department
- Set a contingency budget for unknowns such as buried debris, poor soil, or utility conflicts
- Map equipment access and staging areas, including turning radii for concrete trucks and delivery vehicles
- Agree on a project timeline with seasonal weather and material curing windows in mind
- Document property boundaries and identify trees, habitats, or neighbor features to protect
Skip any line and you invite change orders, rework, or a stalled schedule. A common mistake is treating planning as paperwork. In practice, this checklist is where the project's risk gets managed.
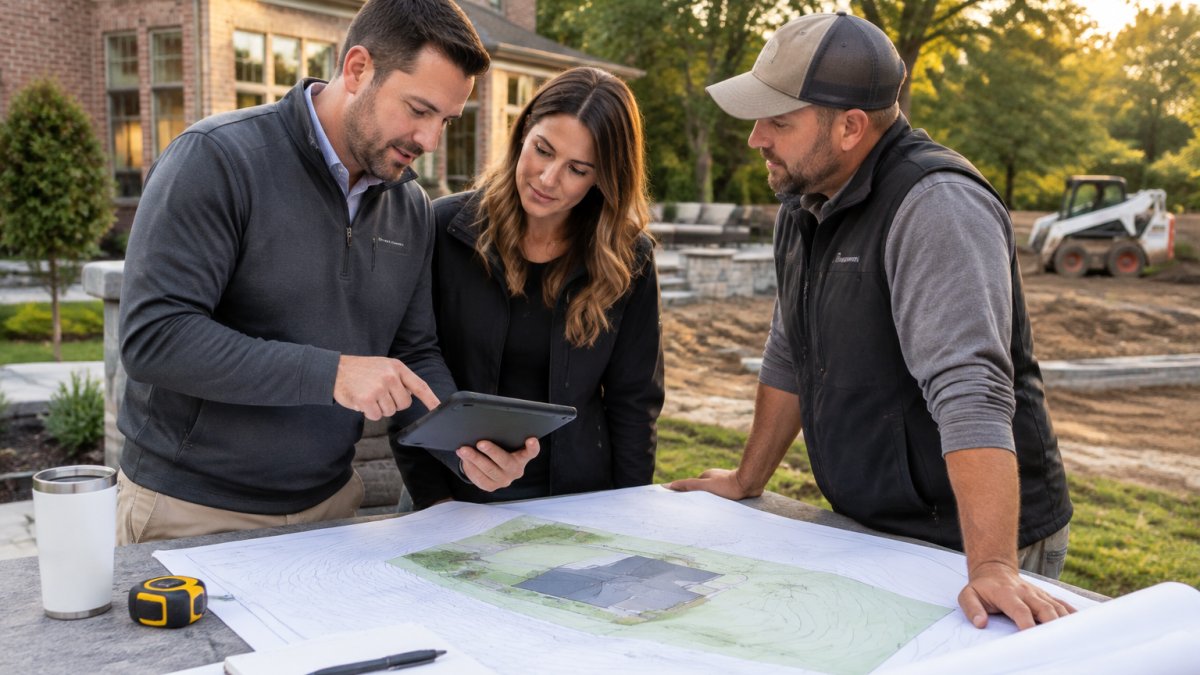
Site Evaluation, Drainage, and Soil Conditions
Water is the number one enemy of outdoor structures. A site evaluation should map how water moves across the property before and after construction. Check the slope, note low spots, and test the soil. Clay-heavy soil holds water and expands; sandy soil drains fast but shifts under load. Organic fill and buried debris are common on older properties and will settle unpredictably under footings.
Grading should push water away from the house and any structure. Where that is not possible, plan French drains, swales, or dry wells sized to the runoff the new impervious surface will create. A patio or addition changes where water goes, and the plan has to account for that change. For a deeper walkthrough, see our guide on how to design backyard drainage that works. Get this wrong and you get heaving footings, rotting posts, and a patio that ponds after every storm.
Underground Utilities and Equipment Access
Striking a utility line is dangerous and expensive. A common mistake is assuming you know where the lines run because "nothing has ever been buried there." Call 811 before you dig, every time, and treat the public locate as a starting point rather than a complete map. Private lines on the property are the homeowner's responsibility to identify, and they are the ones most often hit.
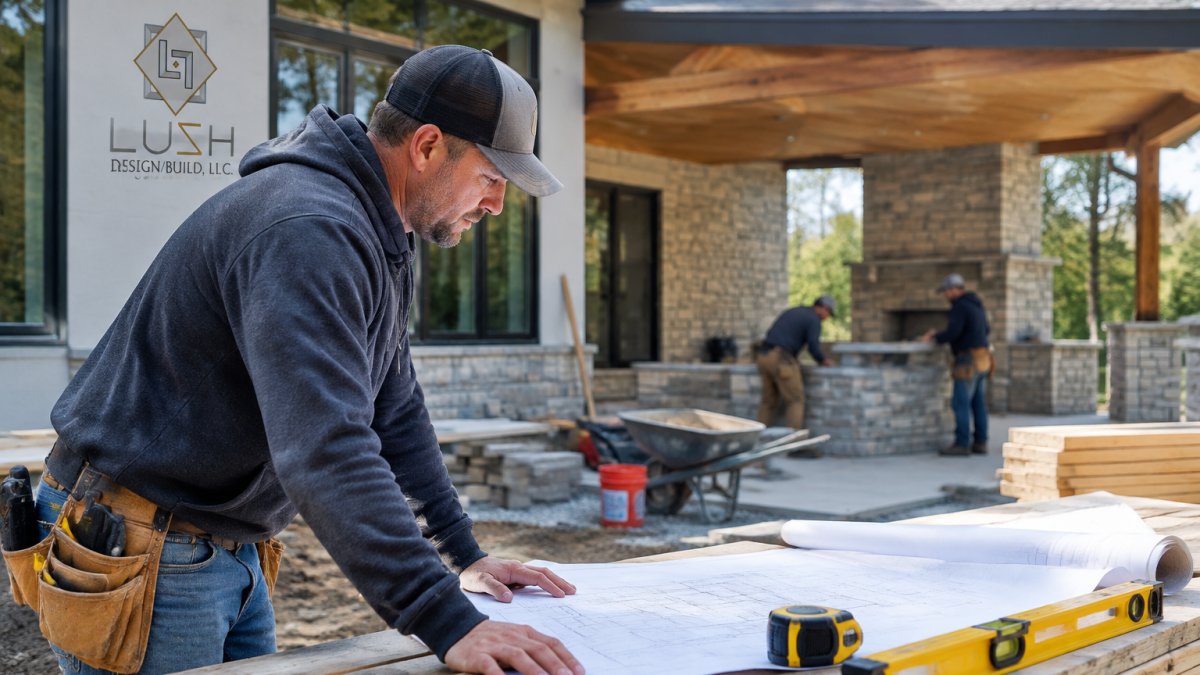
Equipment access matters too. Concrete trucks, skid steers, and material deliveries need a clear path with adequate turning radius and load capacity. Plan for temporary fencing, protect lawns and driveways with mats or gravel, and confirm the site can handle the weight of loaded equipment. Poor access planning leads to damaged landscaping, cracked driveways, and delayed pours.
Watch out: a locate ticket expires, and excavation that begins after it lapses can strike a line that was never re-marked.
Deck Construction Mistakes to Avoid From the Footings Up
Deck failures almost always start below grade. Footings must sit below the local frost line and bear on undisturbed soil, not fill. Undersized footings, missing flashing where the deck meets the house, and untreated framing in contact with soil are the three deck construction mistakes to avoid first.
Above grade, watch the ledger connection and the railing. A ledger that is not properly flashed lets water into the rim joist, and that rot is invisible until it is structural. Railings must meet current code for height and baluster spacing. Cutting corners here is a safety issue, not a cosmetic one.
Outdoor Construction Safety Mistakes That Put Crews and Homeowners at Risk
Safety on an outdoor construction site is not optional, and it is not just the crew's concern. The most common outdoor construction safety mistakes include skipped personal protective equipment, missing fall protection on roofs and elevated decks, and no hazard assessment before work starts.
Two more that get overlooked: worker hydration and heat illness on summer jobs, and keeping homeowners and pets out of the active work zone. A written safety plan, daily hazard reviews, and clear site boundaries prevent the accidents that stop a project cold.
Weather-Aware Sequencing and Material Curing for Outdoor Builds
Weather dictates the outdoor construction schedule, whether you plan for it or not. The difference between a structure that lasts and one that fails often comes down to whether materials were placed and cured inside their acceptable windows. This is one of the most overlooked outdoor construction mistakes, and one of the easiest to prevent with a realistic project timeline.
Concrete is the most weather-sensitive material on an outdoor site. Fresh concrete needs to be protected from freezing until it reaches adequate strength, and pouring in extreme heat accelerates set and increases the risk of plastic shrinkage cracking. Wind and low humidity pull moisture from the surface faster than it can cure. The fix is not exotic: schedule pours for moderate conditions, use curing compound or wet curing, and shade or windbreak the slab when the forecast turns.
Coatings, sealants, and stains carry manufacturer application windows tied to temperature and moisture. Deck stains and paints applied outside those windows fail to bond, and sealants applied to damp or cold joints lose adhesion. Read the product data sheet before scheduling the finish crew, not after.
Sequence the work around the seasons. Schedule excavation and foundations in drier months where possible, hold finish coatings for stable weather, and build float into the schedule for rain days. A work schedule that ignores the forecast invites rework.
Watch out: a concrete truck that arrives during a sudden cold snap or heat wave is a decision point, not a formality. Protecting the pour or postponing it is almost always cheaper than repairing it.
How to Choose an Outdoor Construction Contractor
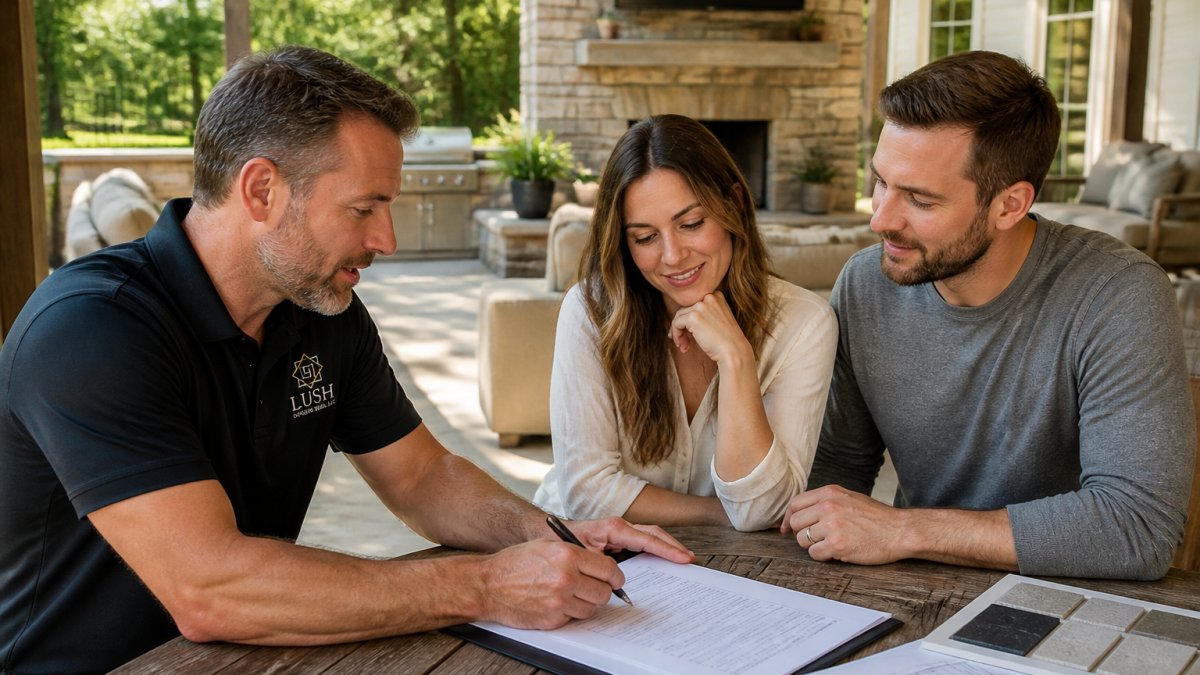
Choosing the right contractor is the single biggest decision in the project. Get multiple estimates, and compare them line by line, not just on the bottom number. A low bid that skips site prep or utility locating is not a bargain.
Ask each contractor:
- Are you licensed and insured for this scope?
- Can you show comparable completed projects?
- Who manages the schedule and site communication?
- How do you handle change orders?
Read the contract closely. Our breakdown of the clauses your construction contract needs covers scope, payment terms, and timelines. If you are comparing custom patio builders, our guide on how to choose a patio builder walks through the vetting process step by step.
Material Durability and Maintenance Trade-Offs for Outdoor Structures
Material selection decides how an outdoor structure ages. Wood offers warmth and workability but needs regular sealing. Composite resists rot and needs less upkeep, though it can get hot in direct sun. PVC handles moisture best but has a narrower look.
Match the material to the exposure. A shaded pergola tolerates wood better than a full-sun deck. For a side-by-side comparison of lifespans and upkeep, see our guide to the best materials for durable outdoor decks. The right choice balances appearance, maintenance, and how long you plan to stay.
| Material | Upkeep | Best For | Watch Out For |
|---|---|---|---|
| Wood | Regular sealing | Shaded, classic looks | Rot and movement |
| Composite | Low | Full-sun decks | Heat retention |
| PVC | Lowest | Wet or humid spots | Limited finish options |
Request a Project Estimate From Lush Design Build
A great outdoor space starts with getting the details right before the first shovel hits the soil. Whether you are planning a custom deck, a covered porch, a pavilion, or a full outdoor living area, the difference between a structure that lasts and one that fails comes down to planning, sequencing, and craftsmanship. Explore our custom decks and patios and pergolas, pavilions, and outdoor structures.
At Lush Design Build LLC, we bring thoughtful design, premium materials, and hands-on project management to every build across Carmel, Fishers, Zionsville, Westfield, and the surrounding communities. Ready to start? Get a project estimate and let us help you build an outdoor space that holds up for years.
Outdoor construction rewards homeowners who plan carefully and choose their team wisely. The mistakes in this guide are all preventable, and the right partner makes prevention routine. Get started with Lush Design Build LLC and build an outdoor space designed to last.
Frequently Asked Questions
What is the most common mistake in outdoor construction?
Skipping site evaluation before design. Homeowners and even some builders jump to choosing materials and layouts before checking grading, drainage, soil conditions, and utility locations. A yard that slopes toward the house or holds water after rain will undermine any structure built on it, no matter how good the materials are. A proper site evaluation and a written project scope catch these problems while changes are still inexpensive, rather than after footings are poured.
How can poor drainage affect an outdoor structure?
Poor drainage causes water to pool against footings, saturate soil, and push against retaining walls. Over time that leads to settling, cracked concrete, wood rot, and heaving during freeze-thaw cycles. In central Indiana, where spring rain and winter freeze-thaw are routine, grading the site away from the structure and planning drainage before construction is not optional. Correcting drainage after the build is far more disruptive and expensive than getting it right during site preparation.
When should a contractor inspect an outdoor construction project?
Inspection should happen at defined milestones, not just at the end. Key points include after excavation and footing placement, after framing and before enclosing walls, and at final inspection before handoff. Local building codes set required inspection stages for permitted work, and a contractor should walk you through each one. Progress tracking against the project timeline at these checkpoints is how quality control actually happens, rather than being discovered later as rework.
How do I choose an outdoor construction contractor for a deck or sunroom?
Get multiple estimates, confirm licensing and insurance, and ask how the contractor handles permits, change orders, and site inspection milestones. Ask for a written project scope and work schedule, and check whether they pull permits in their own name. A contractor who explains drainage, material selection, and weather sequencing in plain terms is showing you how they manage risk. Lush Design Build offers project estimates for outdoor living work across Carmel, Fishers, and nearby communities.