 how-to
Cost of a Luxury Outdoor Kitchen: 2026 Planning Guide
Table of Contents
- What Separates a Luxury Outdoor Kitchen From a Basic Build
- Outdoor Kitchen Cost Breakdown: Where the Money Goes
- Budget, Mid-Range, and Luxury Tiers Compared
- Outdoor Kitchen Permits and Utilities: The Costs Homeowners Forget
- Outdoor Kitchen Design Ideas That Earn Their Cost
- Outdoor Kitchen Return on Investment and Resale Value
- How to Plan a Luxury Outdoor Kitchen Without Cost Surprises
- Conclusion
- Frequently Asked Questions
Last Updated: October 18, 2026
What Separates a Luxury Outdoor Kitchen From a Basic Build
The cost of a luxury outdoor kitchen comes down to how it is built, not just what it holds.
That shift from movable to permanent changes everything about the budget.
Here is the distinction that matters most:
- Basic build: prefabricated or modular units, surface-mounted appliances, no plumbing
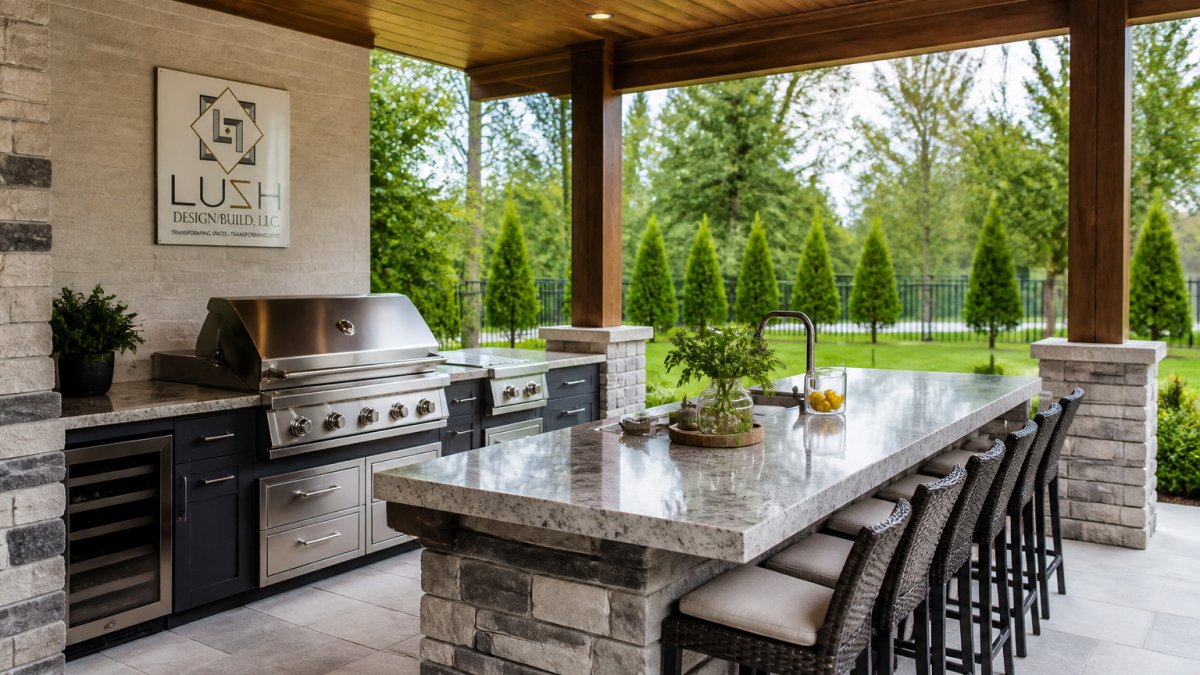
- Luxury build: custom masonry or steel frame, built-in appliances, gas, electrical, and water run to the island
- Basic build: standard countertops and stock cabinets
- Luxury build: natural stone, weather-resistant finishes, and cabinetry rated for outdoor use
Luxury outdoor kitchens are defined by permanence, custom fabrication, and full utility integration.
The real difference between the two comes down to what sits under and behind the finishes. A luxury build carries structural, mechanical, and design costs a basic build never touches.
Outdoor Kitchen Cost Breakdown: Where the Money Goes
Understanding an outdoor kitchen cost breakdown starts with knowing that most of the money hides below the countertop. Homeowners often budget for the visible parts and forget the systems that make them work. A useful way to read any luxury outdoor kitchen estimate is to separate it into seven line items, because each one is scoped, bid, and inspected differently.
1. Site Assessment, Excavation, and Base
Before a single stone is set, the site has to be evaluated for slope, drainage, soil, and access. A luxury island sits on footings or a reinforced slab sized for the weight of masonry, stone, and built-in appliances. Excavation, grading, and a properly drained base are real line items, and they are where surprise costs appear when a site holds water or a crew cannot get equipment to the build zone.
2. Structure and Framing
The structure is the foundation: footings, framing, and a base built for weather and weight. Steel frame with cement board, masonry block, or a cast concrete base each carry different labor and finish implications. The structure line also absorbs the cost of anchoring the island, framing appliance cutouts, and building in service access for gas shutoffs and electrical connections.
3. Cabinetry and Storage
Outdoor-rated cabinetry costs more than interior cabinets because it resists moisture and UV. Marine-grade plywood, stainless steel, and polymer cabinets each behave differently over time. Drawers, doors, and pull-out trash or propane storage are priced individually, so the cabinet count drives this line more than the finish does.
4. Countertops and Fabrication
Natural stone or concrete countertops add cost through material and fabrication. The slab itself is only part of the line: edge profiles, cutouts for the grill and sink, seam placement, and the templating visit all carry labor. A large island may need two slabs and a visible seam, which is a design decision as much as a cost one. Balancing these intricate fabrication requirements against the broader scope of your project remains essential, and you can refine your budget projections by consulting our cost estimation guide.
5. Appliances and Specialty Equipment
A built-in grill anchors the kitchen. From there, appliances stack up: a refrigerator, side burner, sink, pizza oven, and vent hood each add to the total. Stainless steel rated for outdoor use is the standard for durability. Venting and gas requirements for high-BTU grills and pizza ovens often drive structural and utility decisions, so appliance selection belongs early in the plan, not at the end.
6. Utilities: Gas, Electrical, and Plumbing
Each utility is its own trade, its own rough-in, and its own inspection. Gas line runs and connections, dedicated electrical circuits for appliances and lighting, and plumbing for sinks and drains are priced separately from the finishes. Distance from the house, trenching, and whether the connection is new or tapped from an existing line all move this line.
7. Labor, Project Management, and Contingency
Labor covers skilled trades, stone fabrication, and installation. Project management keeps the schedule and trades coordinated. On complex builds, this line item protects the budget more than any single material choice. A contingency reserve is standard practice on custom construction because site conditions and inspection corrections are difficult to predict with certainty.
| Cost Area | What Drives It | Where Homeowners Get Surprised |
|---|---|---|
| Site and base | Slope, drainage, soil, access | Hidden water and haul-off |
| Structure | Footings, framing, base material | Service access for shutoffs |
| Cabinetry | Material, drawer count, storage | Custom sizing for appliances |
| Countertops | Stone type, edge, cutouts, seams | Templating and slab count |
| Appliances | Brand, size, built-in vs. freestanding | Venting and gas requirements |
| Utilities | Distance, trenching, new vs. tap | Trenching and inspection timing |
| Labor and PM | Trade skill, complexity, timeline | Utility rough-in coordination |
Read any estimate against these seven lines and you can see where the total actually goes, and where a scope change will move the number.
Budget, Mid-Range, and Luxury Tiers Compared
Outdoor kitchen projects generally fall into three tiers, and the gap between them is wider than most people expect.
- Budget tier: modular units, basic grill, minimal utilities, simple layout
- Mid-range tier: custom counter, built-in grill, some electrical, upgraded finishes
- Luxury tier: full masonry or steel structure, natural stone, complete gas, electrical, and water, specialty appliances
The luxury tier earns its cost through permanence and integration. Every utility you add raises the complexity of the build, and complexity drives labor.
| Feature | Tier It Appears In | Why It Adds Cost |
|---|---|---|
| Built-in grill vs. cart grill | Mid-range and up | Cutout, framing, gas sizing, venting |
| Refrigeration | Mid-range and up | Dedicated circuit, ventilation, cabinet sizing |
| Sink and drain | Luxury | Plumbing rough-in, drain slope, winterization |
| Pizza oven | Luxury | High-BTU gas or wood, venting, structural weight |
| Layered lighting | Mid-range and up | Circuits, conduit, fixture selection |
| Pergola or pavilion | Luxury | Footings, framing, roof structure, permits |
| Natural stone counters | Luxury | Slab count, seams, templating, fabrication |
| Full masonry or steel frame | Luxury | Footings, base, finish labor, service access |
A common pattern is that the jump from budget to mid-range is driven mostly by the built-in grill and a custom counter, while the jump from mid-range to luxury is driven by utilities and structure.
If you are weighing tiers, the honest question is not which one costs more but which features you will actually use. A mid-range build with a great grill and good lighting often outperforms a luxury build whose specialty appliances go unused.
Outdoor Kitchen Permits and Utilities: The Costs Homeowners Forget
Permits and utility connections are the costs homeowners forget, and they are not optional. Most permanent outdoor structures require a permit, and gas, electrical, and plumbing work must meet local code and be inspected.
These items carry real costs that are easy to overlook:
- Permit fees and inspection scheduling
- Gas line runs and connection by a licensed trade
- Electrical work for lighting, outlets, and appliance circuits
- Plumbing for sinks and drains, including winterization
- Site preparation and drainage to protect the structure
Skipping permits to save money is a bad trade. The U.S. permitting and inspection guidance is a good starting point for understanding why inspections exist.
Utility connections are where a luxury build separates from a basic one. Each line you add is a trade, an inspection, and a cost.
Outdoor Kitchen Design Ideas That Earn Their Cost
Design ideas earn their cost when they make the space get used. A beautiful kitchen that is awkward to cook in wastes money. We design around how you actually entertain.
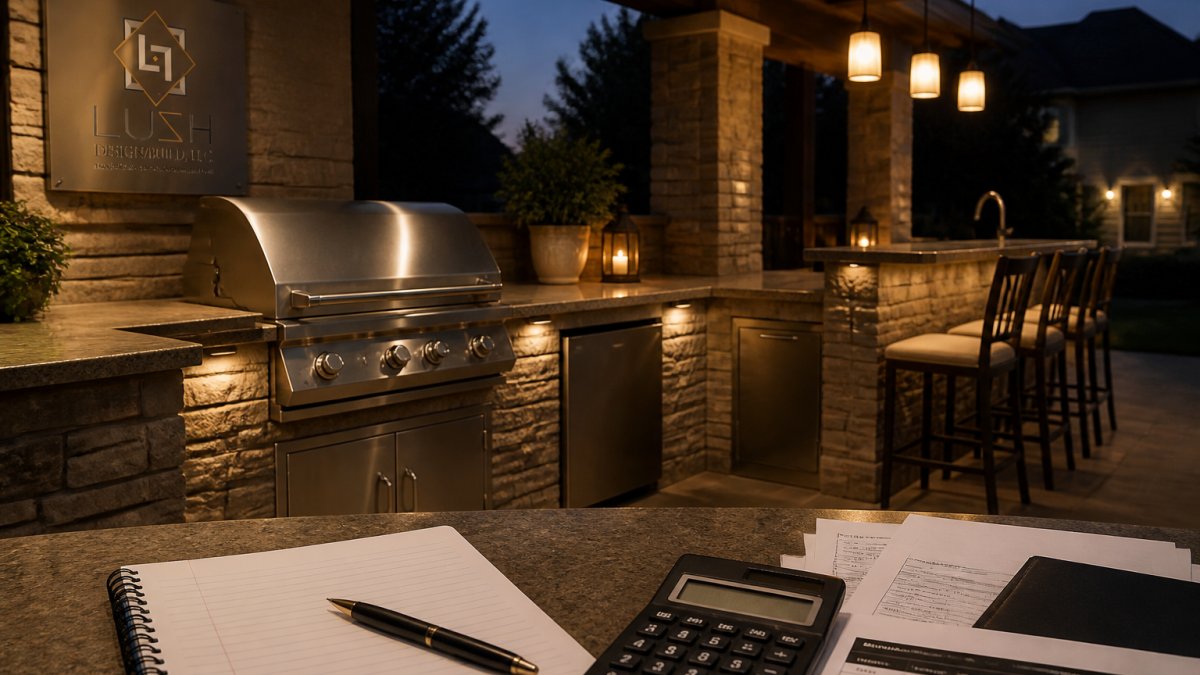
Ideas that pay off in daily use:
- A kitchen island with bar seating so guests gather where the cooking happens
- A pergola or pavilion for shade and rain cover, extending the season
- Layered lighting for evening use and safety
- A sink and refrigerator placed for a natural cooking flow
- Weather-resistant finishes that age well instead of needing replacement
The best outdoor kitchen design ideas solve a real problem: sun, rain, flow, or storage. Decoration is easy. Function is what you keep using.
Outdoor Kitchen Return on Investment and Resale Value
Outdoor kitchen return on investment is real but rarely dollar-for-dollar. Buyers value outdoor living space, and a well-built kitchen can help a home stand out. The return depends on quality, how well it fits the home, and local demand.
What protects resale value:
- Permanence and craftsmanship that hold up over years
- Permitted, inspected work that passes a buyer's scrutiny
- Materials that match the home and the neighborhood
- Function that buyers can see themselves using
A cheap build can actually hurt a sale if it looks worn or was never permitted. A luxury build done right adds lasting appeal. For a broader look at how renovations affect value, the National Association of Realtors remodeling impact research is a useful reference.
How to Plan a Luxury Outdoor Kitchen Without Cost Surprises
Planning without cost surprises means deciding scope, utilities, and materials in the right order. Most overruns come from decisions made too late or in the wrong sequence.
Here is the planning sequence we follow:
- Define how you will use the space and how many people you host
- Set the layout and confirm the footprint
- Map utilities for gas, electrical, and water
- Confirm permits and inspection requirements
- Select materials and appliances to fit the plan
- Build a line-item budget with a contingency
- Lock the contract and timeline before construction
We manage this sequence for homeowners across Carmel, Fishers, Zionsville, and Westfield so the design, trades, and timeline stay aligned. You make the key decisions; we coordinate the rest.
Conclusion
A luxury outdoor kitchen is a real construction project, and the budget reflects structure, utilities, and craftsmanship as much as appliances. Plan the sequence, permit the work, and choose materials that last.
If you want a space built to hold up and get used, Lush Design Build LLC designs and builds custom outdoor kitchens and outdoor living spaces tailored to your home. Our team handles design, utility coordination, and project management from concept to completion.
Frequently Asked Questions
How much should I budget for a luxury outdoor kitchen?
There is no single number, because a luxury outdoor kitchen is priced by scope: island length, countertop material, appliance package, utility runs, and site conditions all move the total. A realistic approach is to set a target range, then have a design-build contractor itemize structure, finishes, appliances, labor, and permits against it. Get a written cost breakdown before signing anything, and keep a contingency reserve for hidden utility or site work. Lush Design Build can walk you through current project estimates for your space.
Do outdoor kitchens require permits?
Often, yes. Gas line connections, electrical circuits, plumbing, and permanent structures typically trigger local permitting and inspection requirements, and rules vary by municipality. Skipping permits can force expensive corrections later and complicate a future sale. Ask your contractor who pulls the permits, who schedules inspections, and how those fees appear in the contract. A design-build team handles this sequence for you so utility work is inspected and documented before finishes go on.
Does an outdoor kitchen increase property value?
A well-built outdoor kitchen can support resale value, but the return depends on your market, how well the space fits the home, and material quality. Buyers respond to durable, weather-resistant construction and layouts that feel integrated with the house, not bolted on. Poorly built structures that need repairs can hurt impressions instead. Think of the outdoor kitchen return on investment as part enjoyment, part resale: build for how you live, use materials that hold up, and keep the design consistent with your home's architecture.
How can I keep an outdoor kitchen project on budget?
Lock the layout early, then choose where to spend and where to save. Put money into structure, countertops, and utility work that is hard to change later; trim back on appliances and add-ons that can be phased in. Decide the appliance package before the island is framed so dimensions and venting are correct. Ask for an itemized bid, hold a contingency, and avoid mid-project design changes, which are the most common cause of cost creep. A clear contract and timeline protect you from surprises.