 how-to
7 Steps to Hiring a Design Build Landscape Architect
Last Updated: October 30, 2026
Quick Summary
Hiring a design build landscape architect means one firm handles your project from first sketch to final walkthrough under a single contract. Design-build removes the handoffs between designer and builder that cause change orders, budget surprises, and finger-pointing on complex outdoor builds.
- Verify state registration, general liability and workers' compensation insurance, and local code knowledge before discussing design.
- Ask who draws the plans and who runs the job site daily, and get the site supervisor's name in writing.
- A complete proposal itemizes pricing by phase, names a project manager, and spells out permit responsibility and change order pricing.
- Design and revisions typically take 3-6 weeks, permitting 2-6 weeks, and construction 4-12+ weeks depending on complexity and weather.
- Request project files from concept sketches to as-built drawings rather than relying on finished portfolio photos.
Table of Contents
- Why Design-Build Beats Design-Bid-Build for Outdoor Projects
- Step 1: Define Your Scope Before You Call Anyone
- Step 2: Screen Candidates by License, Insurance, and Local Code Knowledge
- Questions to Ask a Landscape Architect Before You Sign
- How to Read Landscape Architect Portfolio Examples
- Your Landscape Design Proposal Checklist
- What a Realistic Landscape Project Timeline Looks Like
- Request a Project Estimate From Lush Design Build
- Frequently Asked Questions
Why Design-Build Beats Design-Bid-Build for Outdoor Projects
Hiring a design build landscape architect means one firm handles your project from first sketch to final walkthrough. Design-build removes many of the handoffs that cause problems on complex outdoor work across Carmel, Fishers, and Zionsville. Outdoor projects fail on handoffs, not on ideas. Every time a drawing changes hands, something gets lost: a grade detail, a drainage note, a lighting plan. Design-build removes those handoffs. See the benefits of hiring a design-build firm for your remodel: one contract, one team, faster timelines, and fewer change orders on complex home builds.
One contract, one point of accountability
The design-build model puts design and construction under a single contract. One team owns the drawings and the build. When a retaining wall needs to shift two feet because of a utility line, the designer and the crew solve it in the same meeting. Nobody points fingers. Nobody bills you twice for the same conversation.
That structure also compresses the schedule. Design decisions get priced as they are made, so you learn what a change costs while the pencil is still moving.
Where the design-bid-build model breaks down
The traditional route splits design and construction across separate contracts. You pay an architect or designer first, then send drawings out for bids. It sounds tidy. In practice, the lowest bidder often wins, and the lowest bidder has every incentive to interpret vague drawings in the cheapest way possible.
Change orders become the norm. The designer blames the builder. The builder blames the drawings. You write the checks. For a patio or a simple planting bed, that risk is manageable. For a pool house, a four-season sunroom, or a full outdoor living build, it is not.
Step 1: Define Your Scope Before You Call Anyone
Start with a written scope, even a rough one. List what you want the space to do, not just what it should look like. A family in Noblesville who entertains every weekend needs different infrastructure than a couple who wants a quiet reading courtyard.
Answer these before your first call:
- How will you use the space, and in which seasons?
- How many people will it hold at once?
- Do you need water, gas, or power run to the site?
- What is your realistic budget range?
- What is your timeline, and are there hard deadlines?
Vague scope is a common cause of budget surprises. Walk your yard and note the problems: standing water, heavy shade, a slope that sheds runoff toward the house. A good design build landscape team will ask about these anyway, but arriving with answers speeds everything up.
Step 2: Screen Candidates by License, Insurance, and Local Code Knowledge
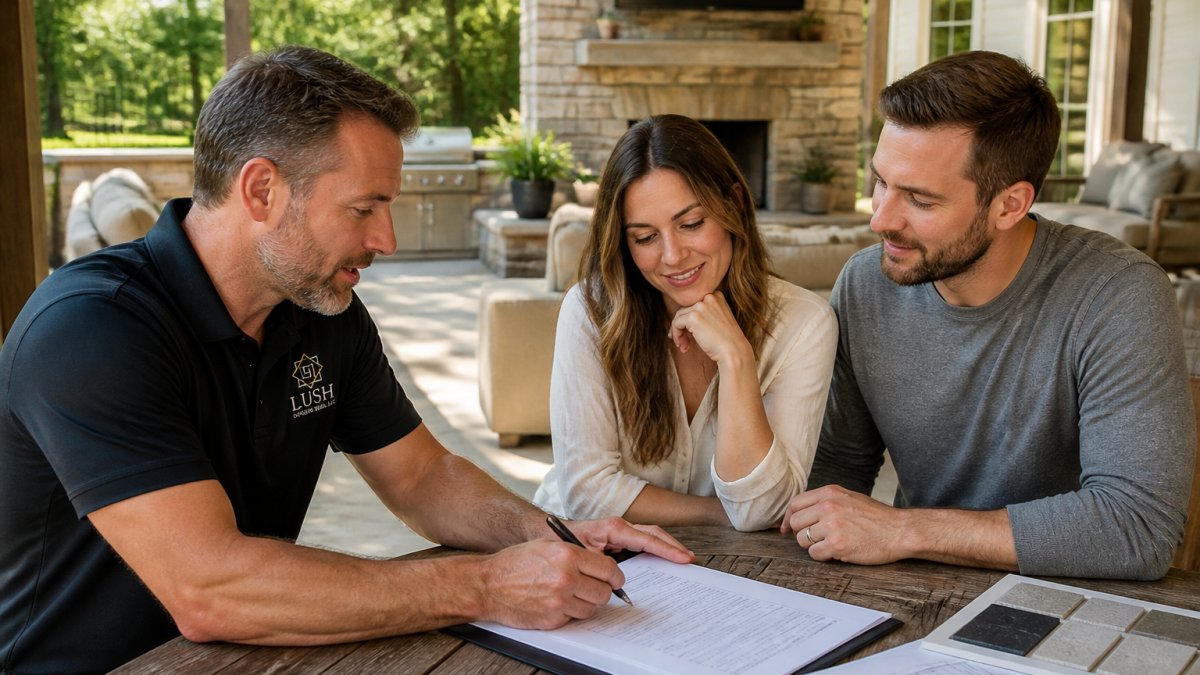
Verify three things before you talk design: licensing, insurance, and code fluency. In Indiana, contractors generally need to register with the state, and you can check registration status through the Indiana Secretary of State business search. Ask for a certificate of insurance naming general liability and workers' compensation coverage, and confirm it directly with the carrier.
Local code knowledge matters more than most homeowners expect. Grading, drainage, setback rules, and permit thresholds vary by municipality. Ask how many projects a builder has permitted in your city. For a closer look at comparing contractors, see this guide on custom patio builders in Hamilton and how to choose one.
Questions to Ask a Landscape Architect Before You Sign
Ask these questions in the first meeting, and listen for specifics rather than reassurances:
- Who draws the plans, and are they on your staff or subcontracted?
- Who runs the job site day to day, and can I meet that person?
- How do you price changes once construction starts?
- What is your process when a design detail turns out to be unbuildable?
- Can you show examples of projects that have held up through several winters?
- How do you handle drainage and grading decisions?
- What is included in the contract, and what is billed separately?
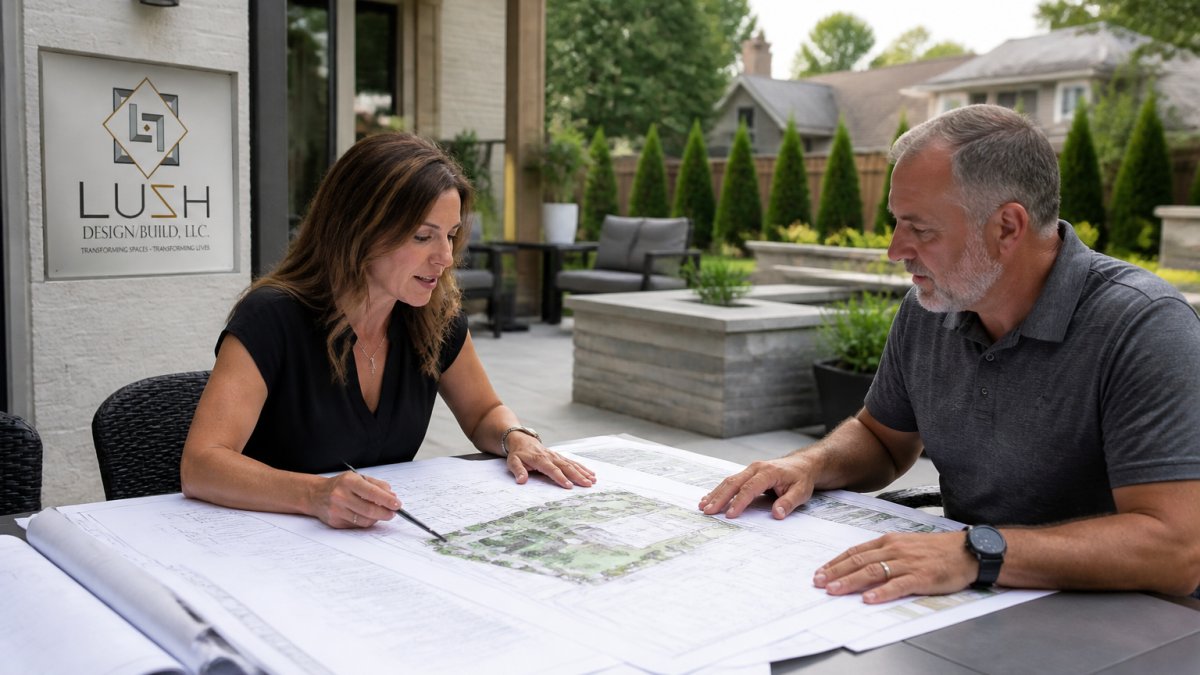
A common mistake is skipping the job site question. The person who sells you the project is not always the person who builds it. Get the site supervisor's name in writing.
How to Read Landscape Architect Portfolio Examples
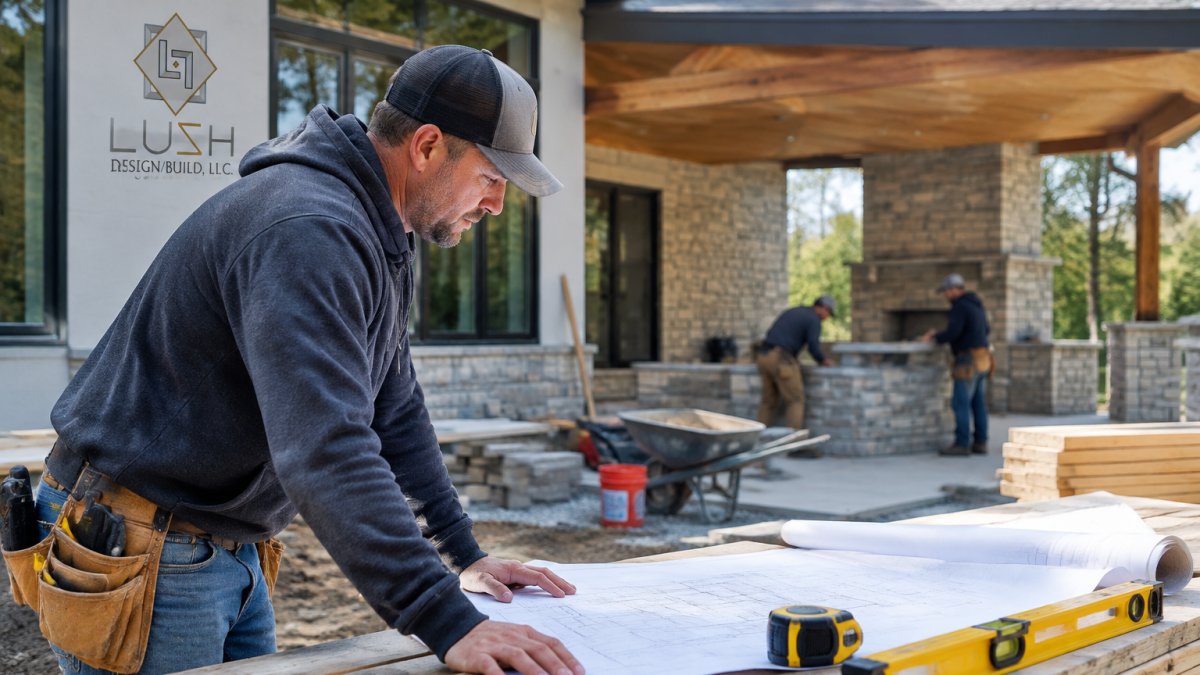
Portfolio photos show finished work. Ask for project files instead. A strong design build landscape firm can walk you through a project from concept sketches to as-built drawings, and that trail tells you more than any glossy photo.
Look for:
- Consistency across seasons. Photos taken in different seasons show how materials age.
- Problem-solving evidence. Retaining walls on slopes, drainage integrated into hardscape, shade-tolerant planting.
- Detail close-ups. Joint lines, edge restraints, and lighting placement reveal craftsmanship.
- Local projects. Work in similar soil, climate, and municipal rules translates best.
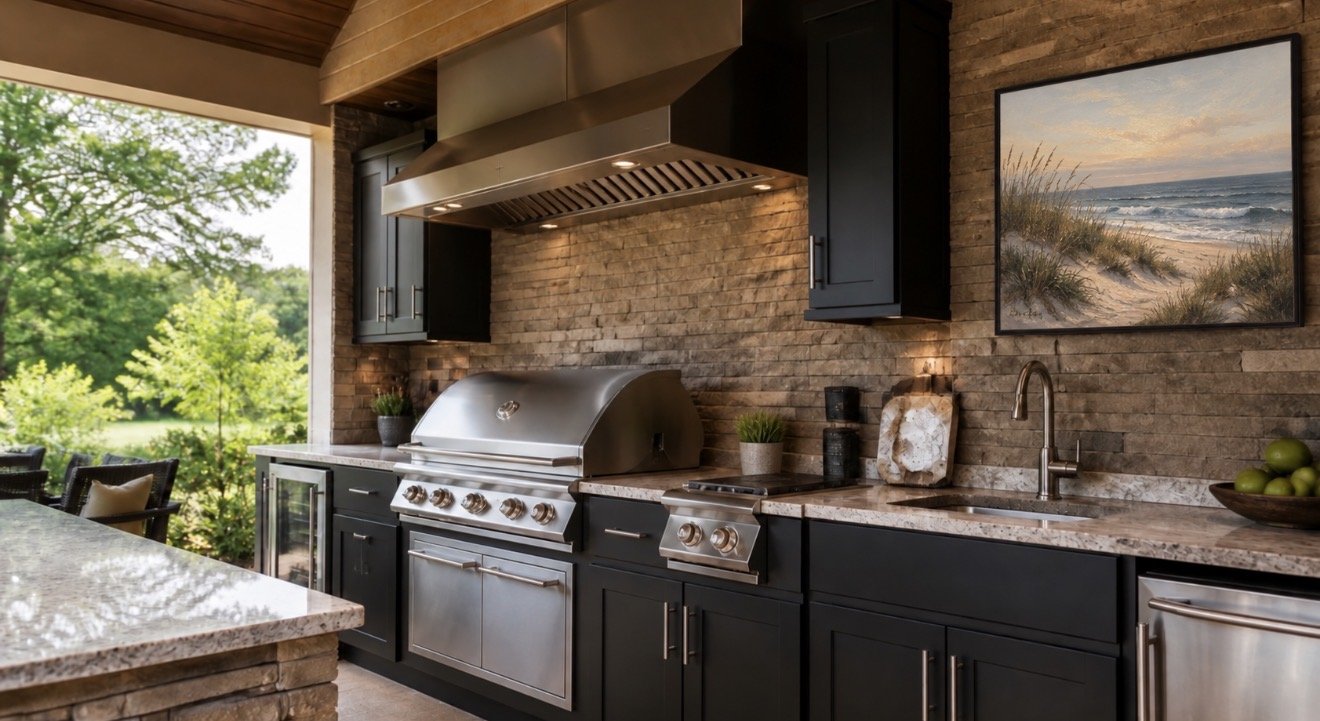
Compare any portfolio you review against the standards of finished detail work, such as clean joint lines and well-placed lighting. You can also review the firm's hardscape features and exterior lighting work as real examples.
Your Landscape Design Proposal Checklist
A complete proposal should answer cost, schedule, and responsibility in writing. Use this checklist to score each one:
- Scope of work, room by room or zone by zone
- Itemized pricing by phase, not one lump sum
- Allowances for materials you have not selected yet
- A named project manager and site supervisor
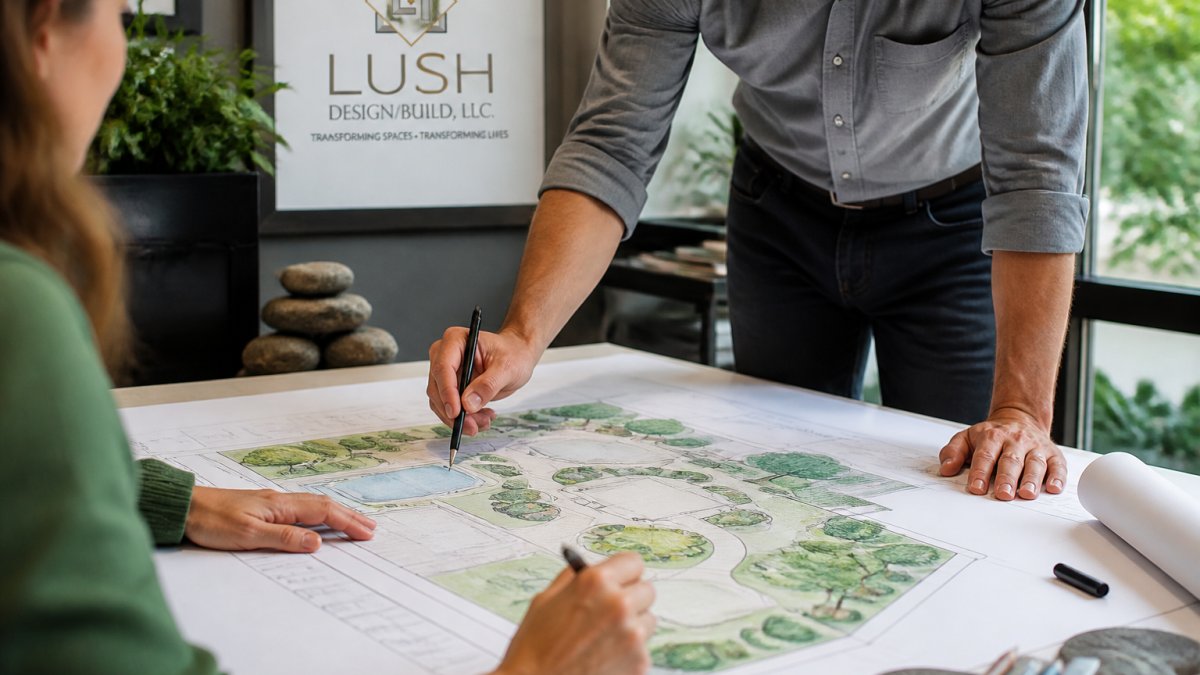
- Drawing set: concept, layout, grading, and lighting plans
- Permit responsibility spelled out
- Change order process and pricing method
- Payment schedule tied to milestones
- Warranty terms on labor and materials
- Start date and substantial completion date
Watch out: a proposal with one total price and no line items gives you no way to compare bids or trim scope later. Push for the breakdown.
What a Realistic Landscape Project Timeline Looks Like
A design build landscape project's duration depends on complexity and weather. Here is how the phases typically sequence:
| Phase | Typical Duration | What Happens |
|---|---|---|
| Consultation and scope | 1-2 weeks | Site walk, goals, budget range |
| Design and revisions | 3-6 weeks | Concept, layout, material selections |
| Permitting | 2-6 weeks | Municipal review, varies by city |
| Construction | 4-12+ weeks | Site prep through punch list |
Weather moves the needle more than anything else. Concrete, masonry, and finish work all have temperature limits. A builder who tells you an exact completion date in January for a spring build is guessing.
Request a Project Estimate From Lush Design Build
The best time to bring in a design-build team is before you have locked in a design. Lush Design Build serves homeowners in Indianapolis, Carmel, Fishers, Zionsville, Westfield, and Noblesville, with outdoor living projects that include pavilions, pergolas, pool houses, and four-season sunrooms.
Learn more about Lush Design Build, then request a project estimate when you are ready to talk specifics. We will walk your site, talk through how you want to use the space, and outline the path from concept to completion.
Frequently Asked Questions
What does a design-build landscape architect do?
A design-build landscape architect handles both the design and the construction of your outdoor project under one contract. Because the same team designs and installs, you avoid the handoff problems that come with hiring a designer and a separate builder. On a project like a pool house or covered porch, that continuity matters most when site conditions change mid-build.
What is the difference between a landscape architect and a landscape designer?
Landscape architects are licensed in most states and can stamp drawings for structural elements, grading, and drainage, which many permits require. Landscape designers are not licensed and typically focus on planting plans and aesthetics. For a backyard renovation that includes a pergola, retaining wall, or pool house, you generally want the licensed professional. Ask directly whether the person signing your plans holds a current license and carries liability insurance.
How long does a design build landscape project take?
A typical landscape project timeline runs through four phases: consultation and site survey, design and revisions, permitting, and construction. Design alone often takes several weeks, and permit review adds time depending on your municipality. Construction duration scales with scope, so a deck and patio move faster than a pool house with electrical and plumbing. Ask each candidate for a written schedule broken out by phase, not a single completion date, so you can hold the project to real milestones.
Do I need a landscape architect for a backyard renovation?
Not always, but the threshold is lower than most homeowners expect. If your project involves grading, drainage changes, retaining walls, structures, or electrical work, a licensed design build landscape professional reduces the risk of failed inspections and costly rework. For planting-only updates, a designer may be enough. When you request a project estimate from Lush Design Build, the team can tell you which path fits your scope and whether permits will be required in your city.
Your outdoor project deserves a team that owns the design and the build. Get started with Lush Design Build LLC and move from a rough idea to a plan you can actually build.