 listicle
Are Professional Backyard Landscape Designs Worth It?
Last Updated: November 10, 2026
Quick Summary
Professional backyard landscape design delivers drainage that holds, grading that doesn't wash out, and a layout matched to how your family uses the space. Real design is engineering first and aesthetics second, so a plan prevents expensive rework before construction begins.
- Site analysis studies slope, drainage, and sun exposure before any material is chosen.
- Split your budget into recoverable hardscape costs and lifestyle costs before estimating return.
- Over-improving beyond your neighborhood's value ceiling is the most common ROI mistake.
- A master plan sequences site walk, program interview, concepts, design development, and permitting.
- Drainage, grading, conduit, gas, and water lines belong in phase one to avoid retrofitting.
Table of Contents
- What Professional Backyard Landscape Design Actually Delivers
- Landscape Design ROI for Homeowners: How to Calculate It
- The Backyard Master Planning Process, Step by Step
- Hiring a Design-Build Contractor for Outdoor Spaces
- Outdoor Living Space Construction Timeline: What to Expect
- Phased Implementation Planning and Smart Technology Integration
- Start Your Backyard Master Plan With Lush Design Build
- Frequently Asked Questions
What Professional Backyard Landscape Design Actually Delivers
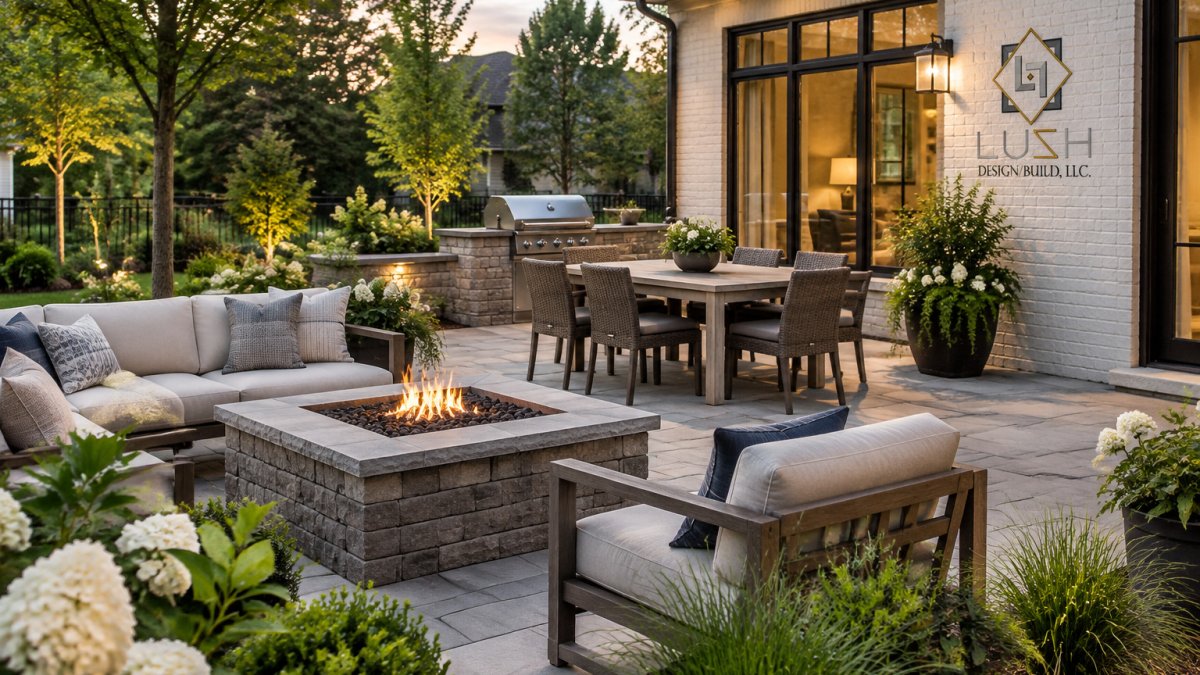
Professional backyard landscape design is the process of planning, engineering, and documenting an outdoor space before a single shovel hits the ground. A well-built plan is the difference between a yard that looks good for one season and an outdoor living space that works for many years. The value of professional backyard landscape design shows up in drainage that holds, grading that doesn't wash out, and a layout that matches how your family actually uses the space.
Here's what most guides get wrong. They sell design as decoration. Real design is engineering first, aesthetics second. A beautiful patio that pools water after every storm is a failed project, no matter how good the photos look.
Site Analysis: Working With Slopes, Drainage, and Sun Patterns
Every design decision starts with the ground you're standing on. Site analysis is the study of how water moves, where the sun lands, and what your soil can support before any material is chosen.
Three things drive nearly every layout decision:
- Slope and grade. A yard that drops two feet across the patio zone needs retaining, stepping, or a raised deck structure. Flat lots open up different options.
- Drainage. Water has to go somewhere. French drains, swales, and grading away from the foundation protect both the landscape and the house.
- Sun exposure. A west-facing patio bakes by mid-afternoon. That changes whether you need a pergola, a covered structure, or shade plantings.
If your yard has drainage trouble, our guide to designing a backyard that drains correctly walks through grading, French drains, and swales in detail.
Landscape Design ROI for Homeowners: How to Calculate It
Landscape design ROI for homeowners is the relationship between what you spend on the outdoor project and the value it adds to your home, plus the usable enjoyment you get from the space. It is not a single number, and anyone who quotes you one is guessing. What you can do is build a defensible estimate using the same logic appraisers and real estate agents apply.
A Four-Step Framework for Estimating Outdoor Project ROI
Most guides stop at "landscaping increases value." Here is how to actually run the numbers on your own project.
Step 2: Benchmark against your neighborhood, not national averages. National cost-versus-value figures are directional at best. The real test is whether your planned improvement pushes your home's total value above the ceiling for your street.
Step 3: Quantify functional gain in square footage. A four-season room, covered porch, or pavilion adds conditioned or semi-conditioned space. Appraisers value that space similarly to interior additions, adjusted for finish level and access.
Step 4: Assign a value to maintenance reduction. Low-maintenance materials, composite decking, paver patios, drip irrigation, native plantings, cost more upfront and less every year after.
What Appraisers Actually Look For
Appraisal guidance from the Appraisal Institute consistently notes that outdoor improvements contribute to value when they are well-integrated, appropriate to the neighborhood, and in good condition. First, design cohesion matters, a patio that looks bolted on detracts. Second, deferred maintenance on an outdoor structure erodes the value it was supposed to add. Third, documentation helps: keep drawings, permits, and material specifications so an appraiser can verify what was built.
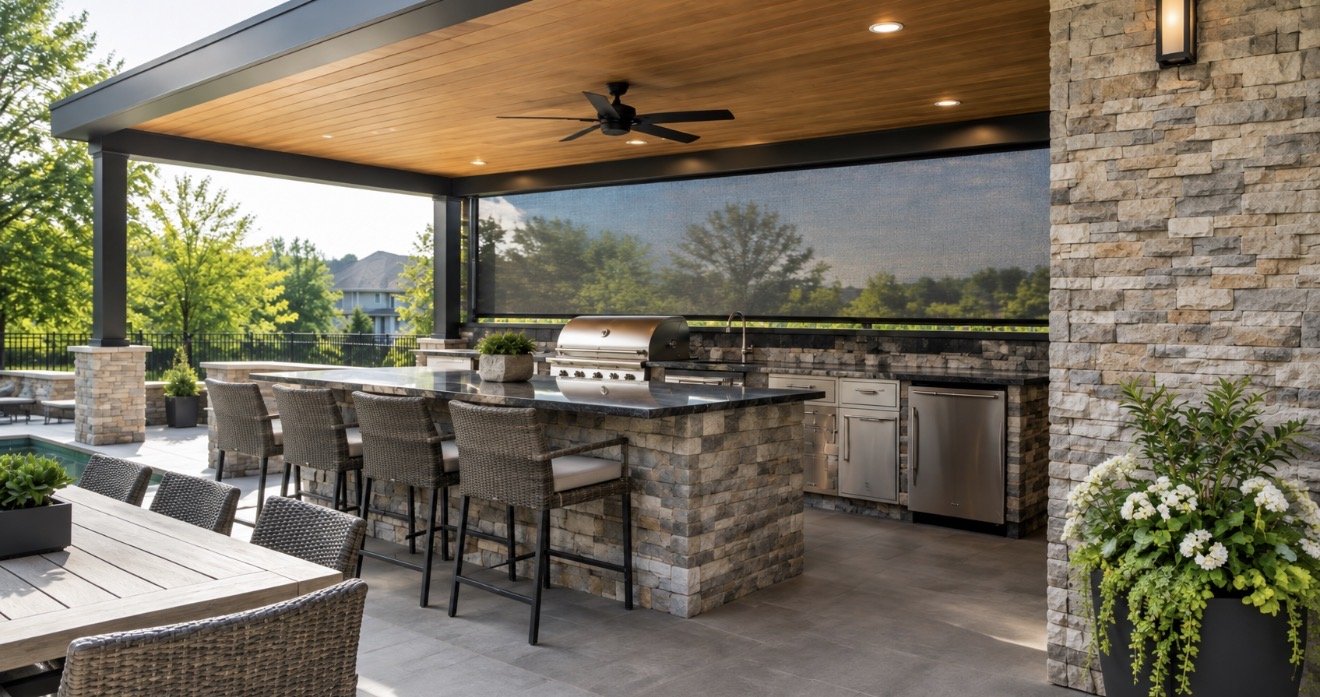
Watch out: over-improving for your street is the most common ROI mistake. A premium outdoor kitchen and pavilion on a lot surrounded by basic decks will not return the investment at resale, regardless of craftsmanship. If you are weighing a deck or patio specifically, our article on whether a deck or patio increases home value covers what appraisers actually look at.
The Enjoyment Factor Is Not a Soft Metric
ROI on outdoor living is not only financial. A space your family uses daily delivers value that never appears in an appraisal but affects how long you stay in the home and what you would pay to replicate the experience elsewhere. A useful cost-benefit analysis also estimates how many days per year you expect to use the space and what comparable experiences, a weekend rental, a club membership, a vacation, cost you today. That comparison does not replace the financial analysis, but it keeps the decision grounded in how you actually live.
The Backyard Master Planning Process, Step by Step
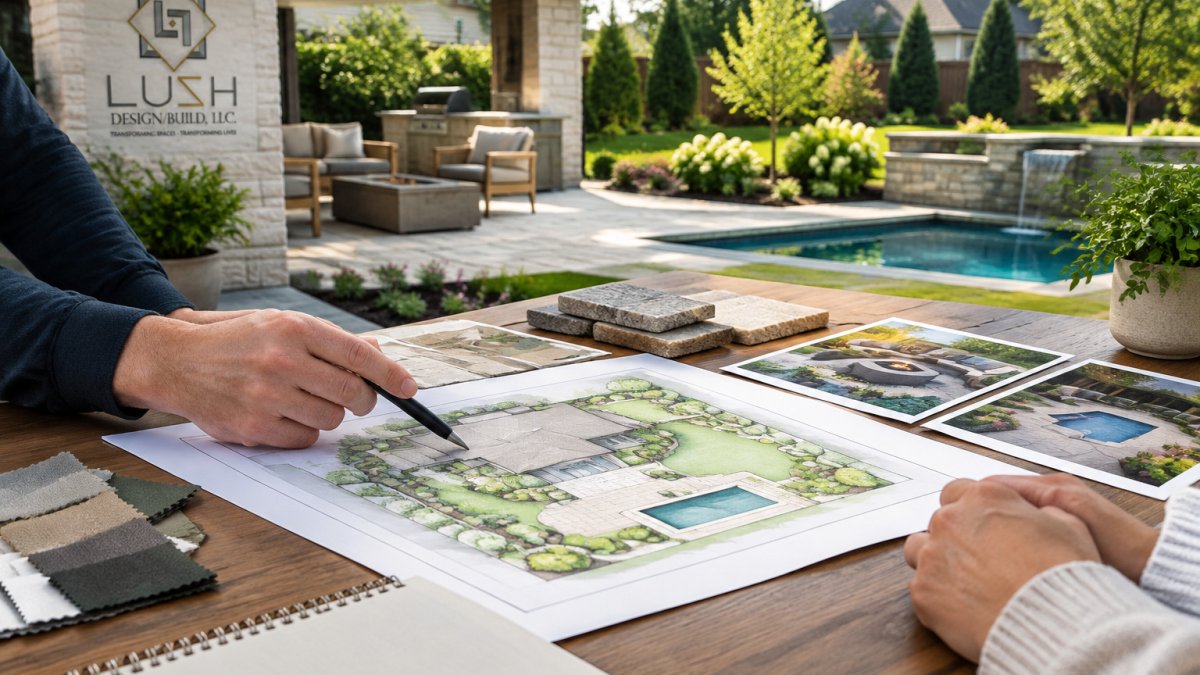
A backyard master plan is a single document that maps the entire property, phased over time, so each piece you build fits the whole. A master plan is typically built in a sequence such as this:
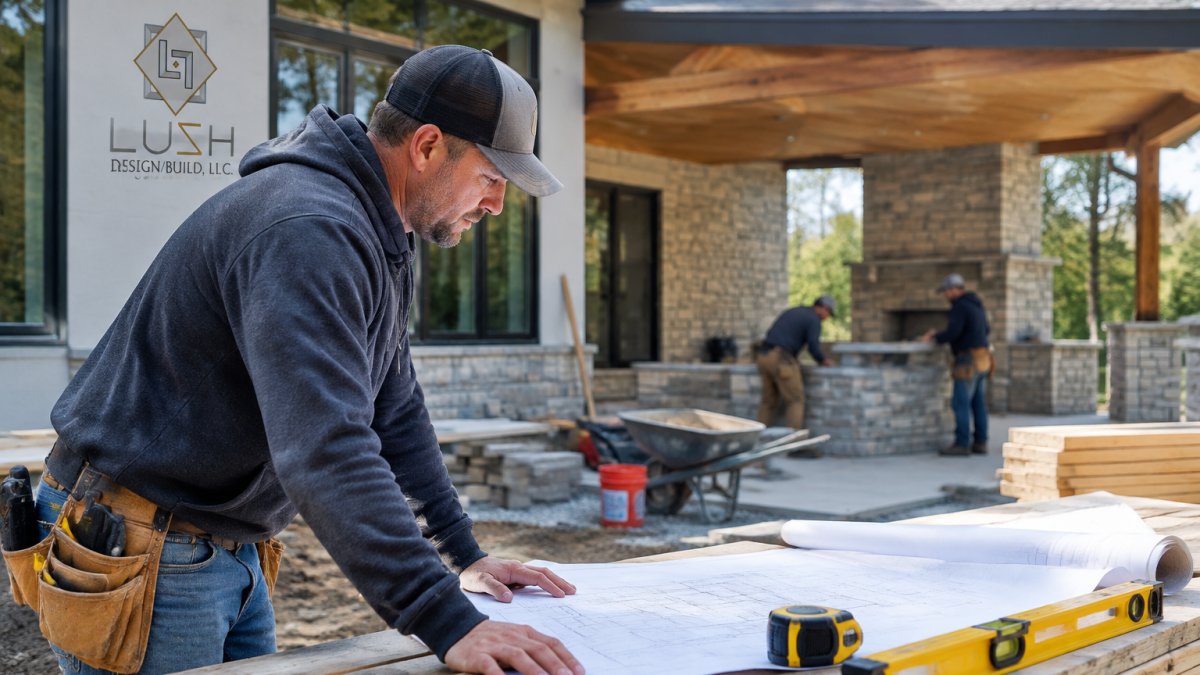
- Site walk and measurement. We document grades, utilities, setbacks, and existing trees.
- Program interview. We ask how you entertain, cook, relax, and where you want privacy.
- Concept options. Two or three layout directions, each with trade-offs explained.
- Design development. Materials, dimensions, structures, and lighting get specified.
- Construction documents and permitting. Drawings detailed enough to build from and to submit for permits.
- Phasing plan. What gets built first, and how later phases connect.
The master plan is the step homeowners most often skip, and it's the one that prevents expensive rework. Build a patio now without planning the future pool house, and you may pour concrete where the footings need to go.
How Phasing Actually Works in a Master Plan
Phasing is not an afterthought tacked onto the end of design. It is a design constraint that shapes the plan from the first concept. Here is how we approach it.
Phase boundaries follow function, not just budget. A phase should deliver a complete, usable space, not a half-finished one.
Infrastructure decisions belong in phase one. Drainage, grading, electrical conduit, gas lines, and water supply are the most expensive things to add after the fact.
Each phase should stand alone visually. A phased project that looks unfinished between phases erodes the enjoyment of what is built.
Watch out: phasing without a master plan is just building in pieces. The cost savings of phasing come from sequencing work intelligently, not from skipping design.
What the Master Plan Document Contains
A finished master plan is more than a drawing. It typically includes a site plan with grades and utilities, a layout plan showing structures and hardscape, a planting plan, a lighting and irrigation plan, construction details for the built elements, and a written phasing schedule. That package is what allows a contractor to price each phase accurately and what allows you to hand the same plan to a different contractor later if your circumstances change. Our guide on how to phase outdoor kitchen construction shows the approach applied to a single element.
Hiring a Design-Build Contractor for Outdoor Spaces
Hiring a design-build contractor for outdoor spaces means choosing one team to handle design and construction under a single contract. That structure removes the gap where a designer's plan meets a builder's reality and nobody owns the problem.
Questions worth asking before you sign:
- Who draws the construction documents, and are they detailed enough to permit?
- How are change orders priced and approved?
- Who manages subcontractors and the schedule?
- Can you see completed projects in similar lots with similar drainage?
A common mistake is hiring the lowest bid without comparing scope. Two quotes can look identical and cover completely different materials and site work. Our 7-step guide to hiring a design-build landscape architect includes the questions and a proposal checklist. If you want the case for the model itself, read the benefits of hiring a design-build firm for your remodel.
Outdoor Living Space Construction Timeline: What to Expect
An outdoor living space construction timeline depends on complexity, permitting, and weather, but the sequence is predictable. Design and permitting typically take the longest stretch before any crew arrives. Site work, hardscape, structures, and planting follow in order.
Phase | What Happens | Typical Duration |
|---|---|---|
Design and master plan | Site analysis, concepts, construction documents | Several weeks |
Permitting | Submission and review for structures | Varies by scope |
Site prep and grading | Excavation, drainage, base work | Days to weeks |
Hardscape and structures | Patios, decks, pergolas, kitchens | Weeks |
Planting and lighting | Softscape, irrigation, fixtures | Final phase |
Two honest caveats. Weather moves outdoor schedules, and inspection timing is outside any contractor's control. A realistic timeline builds in buffer for both.
Phased Implementation Planning and Smart Technology Integration
Phased implementation planning is the practice of breaking a master plan into funded stages so construction matches your budget without compromising the final design. It's how a homeowner can build the patio this year, the pergola next year, and the outdoor kitchen after that, with each phase built to connect to the next.
Smart technology can be part of that plan. Low-voltage lighting, irrigation controls, and outdoor audio are typically wired during construction if you choose them. Retrofitting them later means cutting into finished surfaces. Decide early, even if you install in a later phase. Our guide on how to phase outdoor kitchen construction shows the approach in practice.
Start Your Backyard Master Plan With Lush Design Build
The gap between a yard you tolerate and an outdoor space you live in comes down to planning. Lush Design Build serves Carmel, Fishers, Zionsville, Westfield, Noblesville, and northern Indianapolis with custom outdoor living spaces, and we invite you to contact us to start your project estimate.
If your backyard has drainage quirks, an awkward shape, or sun patterns that make half the yard unusable, that's exactly the kind of site we plan around. Lush Design Build LLC brings design, construction documents, and project management under one roof, with premium materials and a single point of contact from concept through final walkthrough. Get a project estimate and start with a master plan that fits how you actually live outside.
Frequently Asked Questions
Is it worth paying for a professional backyard landscape design?
For most homeowners planning more than a simple planting bed, yes. A professional backyard landscape design resolves drainage, sun exposure, and grading before construction begins, which prevents costly rework later. It also coordinates hardscaping, softscaping, and structures like pergolas or outdoor kitchens so the finished space functions as one system. The value shows up in fewer change orders, better material choices, and a yard that holds its appeal for years rather than needing a rebuild.
How does professional landscape design impact home resale value?
Buyers pay attention to outdoor living space because it reads as usable square footage. A coherent design with defined zones, durable hardscaping, and low-maintenance planting tends to photograph well and appraise more favorably than an ad hoc yard. The exact return varies by market and scope, so treat landscape design ROI for homeowners as a range rather than a fixed number. Ask your designer to document material specifications and as-built drawings, since those records support value at resale.
What is the difference between a landscaper and a landscape designer?
A landscaper typically installs and maintains plantings, sod, and mulch. A landscape designer works earlier in the process: site analysis, spatial planning, grading and drainage solutions, material selection, and construction drawings. On complex projects the designer also coordinates structural work such as pergolas, retaining walls, and outdoor kitchens. If your goal is a functional outdoor living space rather than seasonal upkeep, you want design expertise involved before anyone breaks ground.
Can a design-build contractor handle a backyard with drainage problems and an awkward shape?
Yes, and irregular lots are often where design-build adds the most value. Irregular lots are often where design-build adds value, since the layout can account for where water collects, how the sun tracks across the yard, and which grades limit usable space. Drainage and grading can be planned as part of the layout, and the work can be phased so drainage is addressed before finished spaces follow.